Skip main navigation
Sold for $456,000
  • $456,000

    234 Hilton Village Dr, Chapin, SC 29036

    3beds
    2,493sqft
    SingleFamily
    Built in 2005
    0.25 Acres Lot
    $472,900 Zestimate®
    $183/sqft
    $2,607 Estimated rent

    Home value

    $472,900

    $449,000 - $497,000

    $2,607/mo

    Zestimate® history
    Loading
    Loading...

    Owner options

    List your home for rent

    $2,607/mo

    Rent Zestimate®

    Find your next renter with Zillow Rental Manager. Plus, with online applications, you can quickly screen prospective tenants – for free.

    Learn more

    $2,607/mo

    Rent Zestimate®

    Refinance and save

    $2,721/mo

    Est. payment

    Refinancing to a lower rate could help reduce your monthly payments and save thousands over the life of the loan.

    See today's rates

    $2,721/mo

    Est. payment

    Explore your selling options

    Work with a Zillow partner agent

    Leverage their expertise and Zillow's premium Showcase listings to get your home seen by more buyers.

    Get started

    List with your own agent

    Get your home in front of millions of buyers by listing it on Zillow.

    Learn how to do it

    Sell it yourself

    Take full control of how buyers see your home on Zillow by listing For Sale by Owner (FSBO).

    List your home

    What's special

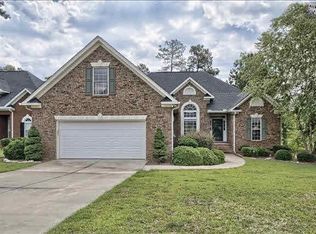
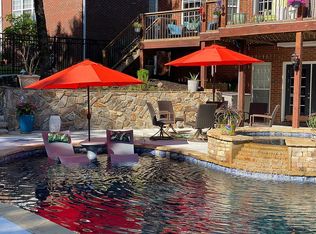
    BEAUTIFUL, UPDATED ALL BRICK custom home in the desirable neighborhood of The Village at Hilton zoned for award winning Lexington-Richland 5 Schools. The neighborhood features a community pool and walking trails along the stocked pond; going on a family stroll without seeing turtles and families of ducks is not an option! This split floor plan home boasts everything modern and updated, upgraded light fixtures, renovated kitchen and newer hardwood floors. The kitchen features Stainless Steel appliances, granite, and subway tile backsplash. A marvelous kitchen nook adorned with grand windows gives way to picturesque views of the pond just outside. Along the pond is a walkway off the generously sized backyard. Enjoy these views further from the screened in porch with stairs connecting to the backyard. The dining room gives prominence to very high ceilings that can also double as an office space. Enter the spacious Master bedroom and you will have another view of the pond with lush greenery through the windows. The ensuite bathroom off the master has a double vanity, separate water closet, and a large walk in closet. This home also has a bonus room FROG that can be used for many purposes. Across from the FROG, you will find a HUGE walk in storage space.The oversized garage can be your dream workshop and can even be used for boat storage during those Lake Murray summers. You will find plenty of storage underneath the house! Solar panels negotiable.

    Facts & features

    Interior

    Bedrooms & bathrooms
    • Bedrooms: 3
    • Bathrooms: 3
    • Full bathrooms: 2
    • 1/2 bathrooms: 1
    • Main level bathrooms: 3
    Heating
    • Heat pump, Electric
    Cooling
    • Central
    Appliances
    • Included: Dishwasher, Garbage disposal, Microwave, Range / Oven
    • Laundry: Electric
    Features
    • Recessed Lighting, High Ceilings, Built-Ins, Tray Ceiling(s), Ceiling Fan, Molding, Bonus-Finished, FROG (No Closet)
    • Flooring: Tile, Carpet, Hardwood
    • Doors: French Doors
    • Basement: Crawl Space
    • Attic: Storage, Attic Access
    • Has fireplace: Yes
    • Fireplace features: Outside, Gas Log-Natural
    Interior area
    • Total interior livable area: 2,493 sqft

    Property

    Parking
    • Total spaces: 2
    • Parking features: Garage - Attached
    Features
    • Patio & porch: Deck, Screened Porch
    • Exterior features: Brick
    • Has view: Yes
    • View description: Water
    • Has water view: Yes
    • Water view: Water
    • Waterfront features: Common Pond, View-Big Water
    Lot
    • Size: 0.25 Acres
    • Features: Sprinkler, On Water
    Details
    • Parcel number: 005130205

    Construction

    Type & style
    • Home type: SingleFamily
    • Architectural style: Traditional
    Materials
    • Foundation: Concrete Block
    • Roof: Composition
    Condition
    • Year built: 2005

    Utilities & green energy

    • Sewer: Public Sewer
    • Water: Public
    • Utilities for property: Electricity Connected

    Community & HOA

    Community
    • Security: Smoke Detector(s)
    HOA
    • Has HOA: Yes
    • Services included: Pool, Clubhouse, Green Areas
    • HOA fee: $33 monthly
    Location
    • Region: Chapin

    Financial & listing details

    • Price per square foot: $183/sqft
    • Tax assessed value: $305,000
    • Annual tax amount: $2,424
    • Road surface type: Paved

    Price history

    DateEventPrice
    9/20/2024Sold$456,000-0.8%$183/sqft
    Source: Public Record Report a problem
    8/1/2024Contingent$459,900$184/sqft
    Source: Consolidated MLS #589697 Report a problem
    7/19/2024Listed for sale$459,900+50.8%$184/sqft
    Source: Consolidated MLS #589697 Report a problem
    7/7/2020Sold$305,000+0%$122/sqft
    Source: Public Record Report a problem
    5/8/2020Price change$304,900-4.1%$122/sqft
    Source: Southern Shores Real Estate Group #493394 Report a problem
    4/29/2020Listed for sale$317,900+18%$128/sqft
    Source: Southern Shores Real Estate Group #493394 Report a problem
    1/28/2015Listing removed$269,500$108/sqft
    Source: Visual Tour #279774 Report a problem
    1/20/2015Listed for sale$269,500+19.8%$108/sqft
    Source: Visual Tour #279774 Report a problem
    4/10/2012Sold$225,000-9.6%$90/sqft
    Source: Public Record Report a problem
    12/10/2011Listing removed$249,000$100/sqft
    Source: Russell & Jeffcoat Real Estate #300741 Report a problem
    7/26/2011Price change$249,000-7.6%$100/sqft
    Source: Russell & Jeffcoat Realtors #290434 Report a problem
    6/30/2011Price change$269,500+5.7%$108/sqft
    Source: Visual Tour #279774 Report a problem
    6/10/2011Price change$255,000-5.4%$102/sqft
    Source: Russell & Jeffcoat Realtors #290434 Report a problem
    5/25/2011Pending sale$269,500$108/sqft
    Source: Russell & Jeffcoat Realtors #290434 Report a problem
    11/20/2010Listed for sale$269,500-2%$108/sqft
    Source: ERA Wilder Realty #279774 Report a problem
    5/5/2005Sold$275,000$110/sqft
    Source: Public Record Report a problem

    Public tax history

    YearProperty taxesTax assessment
    2022$2,424 -1.3%$12,200
    2021$2,457 +17%$12,200 +26.7%
    2020$2,100 +0.7%$9,630
    2019$2,086 +19.5%$9,630 +7%
    2018$1,746 $9,000
    2017$1,746 +2.7%$9,000
    2016$1,700 +0.5%$9,000
    2015$1,692 -0.5%$9,000 -96%
    2014$1,701 +0.2%$225,000 +2400%
    2013$1,697 $9,000 -20.1%
    2012-- $11,260
    2011-- $11,260
    2010-- $11,260
    2009-- $11,260 +13.1%
    2008-- $9,960
    2007-- $9,960 -9.1%
    2006-- $10,960 +630.7%
    2005-- $1,500
    Find assessor info on the county website

    Neighborhood: 29036

    Nearby schools

    GreatSchools rating
    Schools provided by the listing agent
    • Elementary: Lake Murray (Lex 5) - see school
    • Middle: Chapin
    • High: Chapin
    • District: Lexington/Richland Five

    Source: The MLS. This data may not be complete. We recommend contacting the local school district to confirm school assignments for this home.

    Get a cash offer in 3 minutes
    Find out how much your home could sell for in as little as 3 minutes with a no-obligation cash offer.
    Estimated market value
    $472,900
    Get a cash offer in 3 minutes
    Find out how much your home could sell for in as little as 3 minutes with a no-obligation cash offer.
    Estimated market value
    $472,900