MLS# 293799 Tucked away on a quiet street just a couple blocks from the river, this custom-built North Richland home offers 3,290 sq. ft. of thoughtfully designed living space on a beautifully landscaped 0.28-acre lot. With 5 bedrooms, 2.5 bathrooms, and multiple gathering spaces, this home combines timeless craftsmanship, comfort, and versatility in one of Richland’s most desirable established neighborhoods. A tiled entry welcomes you into the impressive great room, where soaring vaulted and beamed ceilings create a dramatic yet inviting atmosphere. A striking double-sided stone fireplace serves as the focal point, connecting the great room to the light-filled sunroom. French doors open to the sunroom, which features tile flooring, abundant natural light, and direct access to the backyard patio, creating a seamless indoor-outdoor living experience. The home also offers elegant formal living and dining rooms. The formal living room is highlighted by a beautiful bay window, custom built-ins, and a warm wood accent wall that adds character and charm. The kitchen features rich wood cabinetry, tile backsplash, stainless steel appliances, and ample workspace for everyday cooking and entertaining. A dedicated den or office with built-in cabinetry provides flexible space for remote work, hobbies, or a craft room. The spacious primary suite includes a wood accent wall, tile flooring, large mirrored closets, and a private bathroom. Additional features include a generous laundry room with utility sink and abundant storage, as well as a garage equipped with extensive built-in cabinetry and workspace for projects and organization. Designed for convenience and ease of living, the home offers a great layout with spacious hallways and accessible-style bathroom features. Outside, the meticulously maintained grounds create a private retreat. An inviting covered entry with graceful arches welcomes guests, while the backyard features charming paver patios tucked among mature landscaping, creating a peaceful garden-like setting perfect for relaxing or entertaining. Additional amenities include a dog kennel, storage shed, and plenty of space for gardening and outdoor enjoyment. Located across from the community pool and just minutes from schools, parks, shopping, and recreation on the river, this exceptional property offers the perfect combination of privacy, space, and convenience in a sought-after North Richland location.
Sold for $635,000
$635,000
234 Indian Ct, Richland, WA 99354
5beds
3,290sqft
Single Family Residence
Built in 1979
0.28 Acres Lot
$634,900 Zestimate®
$193/sqft
$2,786 Estimated rent
Home value
$634,900
$603,000 - $667,000
$2,786/mo
Zestimate® history
Owner options
List your home for rent
$2,786/mo
Rent Zestimate®
Find your next renter with Zillow Rental Manager. Plus, with online applications, you can quickly screen prospective tenants – for free.
$2,786/mo
Rent Zestimate®
Refinance and save
$3,849/mo
Est. payment
Refinancing to a lower rate could help reduce your monthly payments and save thousands over the life of the loan.
$3,849/mo
Est. payment
Explore your selling options
Work with a Zillow partner agent
Leverage their expertise and Zillow's premium Showcase listings to get your home seen by more buyers.
Get startedList with your own agent
Get your home in front of millions of buyers by listing it on Zillow.
Learn how to do itSell it yourself
Take full control of how buyers see your home on Zillow by listing For Sale by Owner (FSBO).
List your homeWhat's special
Mature landscapingDog kennelWarm wood accent wallSpacious primary suitePrivate retreatLight-filled sunroomPeaceful garden-like setting
Zillow last checked:
Listing updated:
Listed by:
Jon Gunter 509-614-1115,
Century 21-Tri-Cities
Bought with:
Tim Hendershot, 21035858
Windermere Group One/Tri-Cities
Source: PACMLS,MLS#: 293799
Facts & features
Interior
Bedrooms & bathrooms
- Bedrooms: 5
- Bathrooms: 3
- Full bathrooms: 2
- 1/2 bathrooms: 1
Cooling
- Central Air/2 or more Sys
Appliances
- Included: Dishwasher, Disposal, Microwave, Oven, Refrigerator, Range
Features
- Flooring: Carpet, Tile
- Basement: None
- Number of fireplaces: 2
- Fireplace features: 2, Gas, Family Room
Interior area
- Total structure area: 3,290
- Total interior livable area: 3,290 sqft
Property
Parking
- Total spaces: 2
- Parking features: 2 car, Garage Door Opener, Off Street
- Garage spaces: 2
Accessibility
- Accessibility features: Handicap Accessible Exterior
Features
- Levels: 2 Story
- Stories: 2
- Patio & porch: Porch
- Exterior features: Dog Run, Irrigation
- Pool features: Membership Included
- Fencing: Fenced
Lot
- Size: 0.28 Acres
Details
- Additional structures: Shed
- Parcel number: 135081170002016
- Zoning description: Single Family R
Construction
Type & style
- Home type: SingleFamily
- Property subtype: Single Family Residence
Materials
- Stucco
- Foundation: Concrete
- Roof: Tile
Condition
- Existing Construction (Not New)
- New construction: No
- Year built: 1979
Utilities & green energy
- Water: Public
- Utilities for property: Sewer Connected
Community & HOA
Community
- Subdivision: Indian Valley,Richland North
Location
- Region: Richland
Financial & listing details
- Price per square foot: $193/sqft
- Tax assessed value: $545,070
- Annual tax amount: $4,980
- Date on market: 6/12/2026
- Inclusions: Home And Land
- Electric utility on property: Yes
Price history
| Date | Event | Price |
|---|---|---|
| 7/10/2026 | Sold | $635,000$193/sqft |
Source:  PACMLS #293799 Report a problem PACMLS #293799 Report a problem | ||
| 6/17/2026 | Pending sale | $635,000$193/sqft |
Source: PACMLS #293799 Report a problem | ||
| 6/12/2026 | Listed for sale | $635,000$193/sqft |
Source: PACMLS #293799 Report a problem | ||
Public tax history
| Year | Property taxes | Tax assessment |
|---|---|---|
| 2024 | $5,073 +1.9% | $545,070 +2.4% |
| 2023 | $4,978 +9.6% | $532,370 +16.7% |
| 2022 | $4,541 +1.5% | $456,210 +12.5% |
| 2021 | $4,476 +6% | $405,430 +10.4% |
| 2020 | $4,223 -11.1% | $367,350 -6% |
| 2019 | $4,749 +19.3% | $390,740 +10.8% |
| 2018 | $3,980 -2.3% | $352,660 +16.8% |
| 2017 | $4,073 +15% | $301,880 |
| 2016 | $3,542 | $301,880 |
| 2015 | $3,542 -1.9% | $301,880 |
| 2014 | $3,610 | $301,880 +6.3% |
| 2013 | $3,610 | $283,880 -2.1% |
| 2012 | -- | $289,960 |
| 2011 | -- | $289,960 |
| 2010 | -- | $289,960 |
| 2009 | -- | $289,960 |
| 2008 | -- | -- |
| 2007 | -- | -- |
| 2006 | -- | -- |
Find assessor info on the county website
Neighborhood: 99354
Nearby homes
- $519,6005 bd3 ba2.5k sqft240 Indian Ct, Richland, WA 99354Off Market
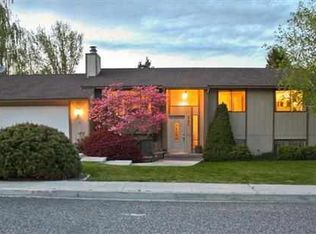
- $481,1004 bd2 ba2.2k sqft228 Indian Ct, Richland, WA 99354Off Market
- $479,1003 bd2 ba1.4k sqft235 Saint St, Richland, WA 99354Off Market
- $529,0004 bd2 ba1.6k sqft229 Saint St, Richland, WA 99354Off Market
- $588,6004 bd3 ba3.6k sqft241 Saint St, Richland, WA 99354Off Market
- $499,2003 bd2 ba1.9k sqft231 Indian Ct, Richland, WA 99354Off Market
- $525,4003 bd2 ba2.3k sqft225 Indian Ct, Richland, WA 99354Off Market
- $520,7003 bd2 ba1.8k sqft246 Indian Ct, Richland, WA 99354Off Market
Nearby schools
GreatSchools rating
- 6/10Jefferson Elementary SchoolGrades: PK-5Distance: 1.2 mi
- 4/10Chief Joseph Middle SchoolGrades: 6-8Distance: 1.3 mi
- 8/10Hanford High SchoolGrades: 9-12Distance: 1 mi


Get pre-qualified for a loan
At Zillow Home Loans, we can pre-qualify you in as little as 5 minutes with no impact to your credit score.An equal housing lender. NMLS #10287.
Sell for more on Zillow
Get a Zillow Showcase℠ listing at no additional cost and you could sell for .
$634,900
2% more
+$12,698
With Zillow Showcase(estimated)
$647,598
- Washington
- Benton County
- Richland
- 99354
- 234 Indian Ct
Nearby cities
Nearby zip codes
Other Richland Topics
