Beautifully updated and ideally located! This Maple Leaf mini home offers 3 bedrooms, 2 full baths and is situated on a nicely landscaped corner lot. The spacious primary bedroom features a walk-in closet and ensuite bath, while two additional bedrooms and the second full bath are located at the opposite end of the home. The bright, spacious living room features a large window providing plenty of natural light, along with a heat pump for efficient heating and cooling. Numerous upgrades include: shingles, eavestroughs (2023); ceiling painted, new NB Power hot water tank, kitchen sink and taps, countertops, washer and dryer, fridge, and most windows updated with new panes (2024); backsplash, paved driveway, new deck on front and back and patio door (2025). The 12' x 16' deck provides a great space for outdoor enjoyment with a hardtop gazebo included. Conveniently located in Heron Springs, close to Brookside Mall, Killarney Lake and West Hills Golf Course, with easy access to the bus route and all amenities. A wonderful opportunity for comfortable, low-maintenance living! Buyer must have park approval.
For sale
C$219,900
234 Jacob St, Fredericton, NB E3G 0X4
3beds
1,184sqft
SingleFamily
Built in 2010
-- sqft lot
$-- Zestimate®
C$186/sqft
C$-- HOA
What's special
Nicely landscaped corner lotSpacious primary bedroomWalk-in closetEnsuite bathCeiling paintedKitchen sink and tapsWasher and dryer
- 15 hours |
- 2 |
- 0 |
Zillow last checked:
Listing updated:
Listed by:
SHEILA MOIR, Salesperson,
EXIT Realty Advantage Brokerage
Source: New Brunswick Real Estate Board,MLS®#: NB144831
Facts & features
Interior
Bedrooms & bathrooms
- Bedrooms: 3
- Bathrooms: 2
- Full bathrooms: 2
Bedroom
- Level: Main
Bedroom
- Level: Main
Bathroom
- Level: Main
Other
- Level: Main
Other
- Level: Main
Other
- Level: Main
Living room
- Level: Main
Heating
- Baseboard, Electric
Cooling
- Electric, Heat Pump - Ductless
Appliances
- Included: Built-In Appliances
- Laundry: Main Level
Features
- Air Exchanger, Ensuite, Single-Level Living
- Flooring: Cushion, Vinyl
- Basement: None
- Has fireplace: No
Interior area
- Total structure area: 1,184
- Total interior livable area: 1,184 sqft
- Finished area above ground: 1,184
Property
Parking
- Parking features: Paved, No Garage
- Has uncovered spaces: Yes
Features
- Levels: One
Lot
- Features: Landscaped, Unknown
Details
- Parcel number: PAN: 06106676
- On leased land: Yes
- Lease amount: $357
Construction
Type & style
- Home type: SingleFamily
Materials
- Vinyl Siding
- Foundation: None
- Roof: Asphalt
Condition
- Year built: 2010
Utilities & green energy
- Sewer: Municipal
- Water: Municipal
Community & HOA
Location
- Region: Fredericton
Financial & listing details
- Price per square foot: C$186/sqft
- Annual tax amount: C$1,586
- Date on market: 8/6/2026
- Ownership: Leasehold
S
SHEILA MOIR, Salesperson
(506) 461-0377
By pressing Contact Agent, you agree that the real estate professional identified above may call/text you about your search, which may involve use of automated means and pre-recorded/artificial voices. You don't need to consent as a condition of buying any property, goods, or services. Message/data rates may apply. You also agree to our Terms of Use. Zillow does not endorse any real estate professionals. We may share information about your recent and future site activity with your agent to help them understand what you're looking for in a home.
Price history
Price history is unavailable.
Public tax history
Tax history is unavailable.
Climate risks
Neighborhood: E3G
Nearby schools
GreatSchools rating
No schools nearby
We couldn't find any schools near this home.
- C$249,9002 bd2 ba1.1k sqft224 Glenmar Dr, Fredericton, NB E3G0S3For Sale
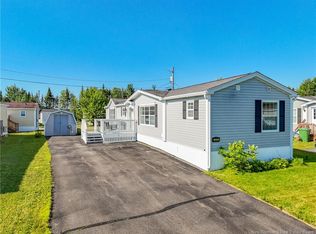
- C$---- bd-- ba-- sqft198 Jacob St, Fredericton, NB E3G0X4Off Market
- C$---- bd-- ba-- sqft185 Glenmar Dr, Fredericton, NB E3G0S3Off Market
- C$164,9002 bd1 ba896 sqft110 Jacob St, Fredericton, NB E3G0M7For Sale

- C$849,9006 bd4 ba3.4k sqft7 Aurora St, Fredericton, NB E3G0L3For Sale
- C$709,9004 bd2 ba2.5k sqft188 Mitchell Wayne Dr, Fredericton, NB E3G0B8For Sale
- C$1,8502 bd1 ba1.1k sqft975 Brookside Dr #0, Fredericton, NB E3G8T9For Rent
- C$4,499,000-- bd-- ba19k sqft975 Brookside Dr, Fredericton, NB E3G8T9For Sale
Similar homes
- C$249,9002 bd2 ba1.1k sqft224 Glenmar Dr, Fredericton, NB E3G 0S3For SaleMLS ID #NB144175, KATE GORMAN, Salesperson, EXIT Realty Advantage Brokerage. New Brunswick Real Estate Board
- C$164,9002 bd1 ba896 sqft110 Jacob St, Fredericton, NB E3G 0M7For SaleMLS ID #NB145200, SCOTT MACTAVISH, Salesperson, Keller Williams Capital Realty Brokerage. New Brunswick Real Estate Board
- C$207,7003 bd2 ba1.1k sqft16 Senator Dr, Fredericton, NB E3C 1L8For Sale
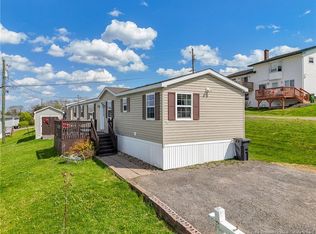 MLS ID #NB139516, Vicki Cambers, Salesperson, EXIT Realty Advantage Brokerage. New Brunswick Real Estate Board
 - C$199,9003 bd2 ba1.2k sqft37 Kellys Dr, Fredericton, NB E3B 7R1For Sale
 MLS ID #NB145011, RANDY LYNCH, Salesperson, REMAX East Coast Elite Realty Brokerage. New Brunswick Real Estate Board
 - C$284,9003 bd1 ba1.5k sqft114 Wilkins Ave, Fredericton, NB E3A 1E9For SaleMLS ID #NB145161, DAVID SAWLER, Associate Manager, EXIT Realty Advantage Brokerage. New Brunswick Real Estate Board
- C$219,0002 bd2 ba1k sqft60 Colwell Dr #4, Fredericton, NB E3A 6R3For SaleMLS ID #NB143688, BEV BENNETT, Salesperson, EXIT Realty Advantage Brokerage. New Brunswick Real Estate Board
- C$236,9002 bd1 ba1k sqft25 Trailside Ln #67, Fredericton, NB E3A 5M3For SaleMLS ID #NB142203, JENNIFER VANOORD, Salesperson, eXp Realty Brokerage. New Brunswick Real Estate Board
- C$239,9002 bd1 ba946 sqft35 Trailside Ln #12, Fredericton, NB E3A 5M3For SaleMLS ID #NB140575, AUSTIN DRISDELLE, Agent Manager, Keller Williams Capital Realty Brokerage. New Brunswick Real Estate Board
- C$159,9003 bd1 ba837 sqft103 Northwood St, Hanwell, NB E3B 6R4For SaleMLS ID #NB144848, Jordan Hunter, Salesperson, eXp Realty Brokerage. New Brunswick Real Estate Board
- C$269,9002 bd1 ba1.2k sqft35 Lian St Unit 2, Fredericton, NB E3C 0A8For SaleMLS ID #NB145250, REBECCA WEST, Salesperson, Royal LePage Atlantic Brokerage. New Brunswick Real Estate Board
- C$285,0002 bd1 ba670 sqft330 Clark St, Fredericton, NB E3A 2X2For SaleMLS ID #NB145364, DEBBIE CROUSE, Salesperson, EXIT Realty Advantage Brokerage. New Brunswick Real Estate Board
- C$219,0002 bd2 ba1.1k sqft109 Biggs St Unit 4, Fredericton, NB E3B 6H8For SaleMLS ID #NB140774, JENNIFER MALING, Salesperson, eXp Realty Brokerage. New Brunswick Real Estate Board
- C$259,9002 bd1 ba1.2k sqft185 Reynolds St #14, Fredericton, NB E3A 0K7For SaleMLS ID #NB141500, JEREMY DEERING, Salesperson, eXp Realty Brokerage. New Brunswick Real Estate Board
- C$259,9002 bd1 ba1.2k sqft185 Reynolds St Unit 33, Fredericton, NB E3A 0K7For SaleMLS ID #NB140237, MICHAEL LINT, Salesperson, The Right Choice Realty Brokerage. New Brunswick Real Estate Board
- C$199,0002 bd1 ba1.2k sqft235 Hughes St, Maugerville, NB E3A 7B4For SaleMLS ID #NB144661, Samantha Wilson, Salesperson, EXIT Realty Advantage Brokerage. New Brunswick Real Estate Board
- C$209,9003 bd1 ba1.4k sqft860 Charters Settlement Rd, New Maryland, NB E3C 1X7For SaleMLS ID #NB144448, DAVID SAWLER, Associate Manager, EXIT Realty Advantage Brokerage. New Brunswick Real Estate Board
- C$209,0002 bd1 ba700 sqft228 Dunns Crossing Rd #18, Fredericton, NB E3B 2A6For SaleMLS ID #NB144155, AMANDA WADE, Salesperson, EXIT Realty Advantage Brokerage. New Brunswick Real Estate Board
- C$259,9002 bd1 ba1.4k sqft195 Reynolds St #318, Fredericton, NB E3A 0S5For SaleMLS ID #NB143395, SANDY LAVIGNE, Salesperson, Keller Williams Capital Realty Brokerage. New Brunswick Real Estate Board
- C$207,5003 bd2 ba1.1k sqft2 Wood Ave, Lincoln, NB E3B 6V7For SaleMLS ID #NB140947, DEBORAH MURCHIE, Salesperson, EXIT Realty Advantage Brokerage. New Brunswick Real Estate Board
- C$219,5002 bd1 ba1k sqft8 Boyne Ln, Bright, NB E6L 1Z7For SaleMLS ID #NB139944, BEN GILMORE, Salesperson, EXIT Realty Advantage Brokerage. New Brunswick Real Estate Board
