Located along the branch of beautiful and tranquil Judson Ave that ends in Hillside Woods, discover this one-of-a kind Riverview Manor Contemporary. Architect-designed to be in harmony with its existing landscape, this home offers privacy, soaring ceilings, and sun-drenched spaces, all with a focus on providing views of nature from anywhere inside. Its unusual floating gabled roof is a unifying element, creating a feeling of expanse and airiness inside, while providing sun shading at its eaves for the home’s wide expanses of glass. Built by its engineer-owner, the home sits proudly and solidly on its bucolic .27-acre property, complete with an especially large level rear yard and woodlands backdrop. Enjoy a dazzling living room that will sparkle in the daylight from wide south-facing triangular transoms and a gabled skylight. In the evenings, relax to the warm glow from a wood-burning fireplace with raised stone hearth, set in a wide wall of quarried stone. A series of 10-foot-high glass sliders extend for 16 feet along the east wall and lead to a spacious wood balcony from which to gaze at lush forested land in the distance. Here, as in all of the main floor rooms, a soaring cedar plank ceiling with exposed rafters and beams is visible, adding interest and drama to the spaces. The stone fireplace wall acts as a divider between the living and dining rooms, the latter with durable white terrazzo floors and glass sliders accessing the generous backyard. An eat-in kitchen with windows spanning 12” overlooks the idyllic backyard and includes the same terrazzo floor, ample counter space, casual dining, and storage. A backyard-facing primary bedroom contains walk-in closet and bath, while two East-facing bedrooms have sliders to share the home’s 2nd wood balcony. A central stair that leads to the lower level is awash in light from 14’-6” high windows surrounding the double doors at the front entry. Below, a spacious walk-out family room has sliders to the front yard, as well as a substantial finished storage room (potential office/4th bedroom), powder room, laundry room, and two-car garage. With the 52-acre Hillside Woods just a few steps away, as well as award-winning IB schools and a 38-minute train commute to GCT, this first-time sale of this home is a rare opportunity.
Sold for $1,500,000
$1,500,000
234 Judson Avenue, Dobbs Ferry, NY 10522
3beds
2,385sqft
Single Family Residence, Residential
Built in 1970
0.27 Acres Lot
$1,513,200 Zestimate®
$629/sqft
$7,379 Estimated rent
Home value
$1,513,200
$1.38M - $1.66M
$7,379/mo
Zestimate® history
Owner options
List your home for rent
$7,379/mo
Rent Zestimate®
Find your next renter with Zillow Rental Manager. Plus, with online applications, you can quickly screen prospective tenants – for free.
$7,379/mo
Rent Zestimate®
Refinance and save
$10,023/mo
Est. payment
Refinancing to a lower rate could help reduce your monthly payments and save thousands over the life of the loan.
$10,023/mo
Est. payment
Explore your selling options
Work with a Zillow partner agent
Leverage their expertise and Zillow's premium Showcase listings to get your home seen by more buyers.
Get startedList with your own agent
Get your home in front of millions of buyers by listing it on Zillow.
Learn how to do itSell it yourself
Take full control of how buyers see your home on Zillow by listing For Sale by Owner (FSBO).
List your homeWhat's special
Sun-drenched spacesBackyard-facing primary bedroomPowder roomLaundry roomSpacious wood balconyGabled skylightSoaring ceilings
Zillow last checked:
Listing updated:
Listed by:
William Ford Sussman 914-420-6161,
Coldwell Banker Realty 914-693-5476
Bought with:
Emily Haas-Godsil McRee, 10401370289
Compass Greater NY, LLC
Jocelyn S. Cloder, 10301218040
Compass Greater NY, LLC
Source: OneKey® MLS as distributed by MLS GRID,MLS#: 963378
Facts & features
Interior
Bedrooms & bathrooms
- Bedrooms: 3
- Bathrooms: 3
- Full bathrooms: 2
- 1/2 bathrooms: 1
Other
- Description: Foyer w/chic terrazzo floors spanning 2 stories. Show-stopping living room w/13' cedar-lined ceilings, trio of sky lights, exposed rafters, raised hearth wood-burning fireplace w/granite chimney & sliding glass doors to 16' balcony overlooking wooded landscape. Remarkable dining room w/granite feature wall with quarry stone, terrazzo floors, 9' vaulted ceilings & wall of glass with sliding glass doors opening onto level back yard. Well-proportioned eat-in kitchen w/vaulted ceilings & wall of windows overlooking large level backyard & wooded hillside. Primary bedroom w/vaulted ceilings, walk-in closet, secondary closet & bank of windows spanning 11' overlooking level back yard. Primary bathroom. Bedroom w/ vaulted ceilings, hillside views & sliding glass doors opening onto 16' balcony. Modern hall bathroom. Bedroom w/ sliding glass doors to balcony.
- Level: First
Other
- Description: Landing. Expansive family room w/wall of glass including sliding glass doors opening onto front yard. Finished storage room(potential office) w/double closet. Half bathroom. Laundry room. Door to attached 2-car garage. 2-car garage w/door to utility room.
- Level: Lower
Heating
- Hot Air, Oil
Cooling
- Central Air
Appliances
- Included: Dishwasher, Dryer, Oven, Range, Refrigerator, Washer
- Laundry: In Basement, Laundry Room
Features
- First Floor Bedroom, First Floor Full Bath, Beamed Ceilings, Cathedral Ceiling(s), Chandelier, Eat-in Kitchen, Entrance Foyer, Formal Dining, High Ceilings, Natural Woodwork, Open Floorplan, Primary Bathroom, Master Downstairs, Storage, Walk-In Closet(s)
- Flooring: Hardwood
- Basement: Full
- Attic: None
- Number of fireplaces: 1
- Fireplace features: Living Room, Wood Burning
Interior area
- Total structure area: 2,385
- Total interior livable area: 2,385 sqft
Property
Parking
- Total spaces: 2
- Parking features: Attached, Driveway, Garage
- Garage spaces: 2
- Has uncovered spaces: Yes
Features
- Levels: Two
- Exterior features: Balcony
Lot
- Size: 0.27 Acres
Details
- Parcel number: 2603003170001520000004
- Special conditions: None
Construction
Type & style
- Home type: SingleFamily
- Architectural style: Contemporary
- Property subtype: Single Family Residence, Residential
Materials
- Frame, Stucco
Condition
- Year built: 1970
Utilities & green energy
- Sewer: Public Sewer
- Water: Public
- Utilities for property: Trash Collection Public
Community & HOA
HOA
- Has HOA: No
Location
- Region: Dobbs Ferry
Financial & listing details
- Price per square foot: $629/sqft
- Tax assessed value: $1,067,000
- Annual tax amount: $25,055
- Date on market: 2/26/2026
- Cumulative days on market: 26 days
- Listing agreement: Exclusive Right To Sell
Price history
| Date | Event | Price |
|---|---|---|
| 6/5/2026 | Sold | $1,500,000+7.1%$629/sqft |
Source:  OneKey® MLS as distributed by MLS GRID #963378 Report a problem OneKey® MLS as distributed by MLS GRID #963378 Report a problem | ||
| 3/24/2026 | Pending sale | $1,400,000$587/sqft |
Source: OneKey® MLS as distributed by MLS GRID #963378 Report a problem | ||
| 2/26/2026 | Listed for sale | $1,400,000$587/sqft |
Source: OneKey® MLS as distributed by MLS GRID #963378 Report a problem | ||
Public tax history
| Year | Property taxes | Tax assessment |
|---|---|---|
| 2025 | -- | $1,067,400 +7% |
| 2024 | -- | $997,600 +1.8% |
| 2023 | -- | $979,800 +4.5% |
| 2022 | -- | $937,200 +10% |
| 2021 | -- | $852,000 +14.5% |
| 2020 | -- | $743,800 |
| 2019 | -- | $743,800 +2.7% |
| 2018 | -- | $724,000 +5.8% |
| 2017 | -- | $684,500 +4% |
| 2016 | -- | $658,200 +3477.2% |
| 2015 | $17,429 | $18,400 |
| 2014 | $17,429 | $18,400 |
| 2013 | $17,429 | $18,400 |
| 2012 | -- | $18,400 -22.7% |
| 2011 | -- | $23,800 |
| 2010 | -- | $23,800 |
| 2009 | -- | $23,800 |
| 2008 | -- | $23,800 |
| 2007 | -- | $23,800 |
| 2006 | -- | $23,800 |
| 2005 | -- | $23,800 |
| 2004 | -- | $23,800 |
| 2003 | -- | $23,800 |
| 2002 | -- | $23,800 |
| 2001 | -- | $23,800 |
| 2000 | -- | $23,800 |
| 1999 | -- | $23,800 |
Find assessor info on the county website
Neighborhood: 10522
Nearby homes
- $1,451,600-- bd-- ba-- sqft228 Judson Ave, Dobbs Ferry, NY 10522Off Market
- $1,274,4003 bd2 ba1.5k sqft240 Judson Ave, Dobbs Ferry, NY 10522Off Market
- $1,040,8003 bd2 ba2k sqft11 Hollywood Dr, Dobbs Ferry, NY 10522Off Market
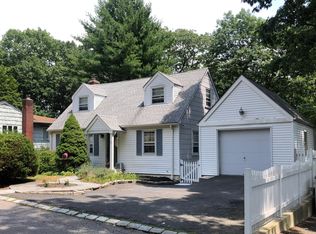
- $1,243,100-- bd2 ba2.2k sqft7 Hollywood Dr, Dobbs Ferry, NY 10522Off Market
- $1,254,2003 bd2 ba2.2k sqft15 Hollywood Dr, Dobbs Ferry, NY 10522Off Market
- $984,100-- bd1 ba1.5k sqft250 Judson Ave, Dobbs Ferry, NY 10522Off Market
- $2,103,1004 bd4 ba3.3k sqft222 Judson Ave, Dobbs Ferry, NY 10522Off Market
- $1,759,000-- bd3 ba2.7k sqft3 Hollywood Driveway, Dobbs Ferry, NY 10522Off Market
Nearby schools
GreatSchools rating
- 9/10Springhurst Elementary SchoolGrades: K-5Distance: 0.3 mi
- 8/10Dobbs Ferry Middle SchoolGrades: 6-8Distance: 1.1 mi
- 9/10Dobbs Ferry High SchoolGrades: 9-12Distance: 1.1 mi
Schools provided by the listing agent
- Elementary: Springhurst Elementary School
- Middle: Dobbs Ferry Middle School
- High: Dobbs Ferry High School
Source: OneKey® MLS as distributed by MLS GRID. This data may not be complete. We recommend contacting the local school district to confirm school assignments for this home.
Get a cash offer in 3 minutes
Find out how much your home could sell for in as little as 3 minutes with a no-obligation cash offer.
Estimated market value
$1,513,200
Get a cash offer in 3 minutes
Find out how much your home could sell for in as little as 3 minutes with a no-obligation cash offer.
Estimated market value
$1,513,200
- New York
- Westchester County
- Dobbs Ferry
- 10522
- 234 Judson Avenue
Nearby cities
Nearby zip codes
Other Dobbs Ferry Topics
