Skip main navigation
Sold for $650,000
  • $650,000

    234 Karleys Way, Middletown, VA 22645

    5beds
    3,420sqft
    Single Family Residence
    Built in 2008
    1.24 Acres Lot
    $653,200 Zestimate®
    $190/sqft
    $3,648 Estimated rent

    Home value

    $653,200

    $418,000 - $1.02M

    $3,648/mo

    Zestimate® history
    Loading
    Loading...

    Owner options

    List your home for rent

    $3,648/mo

    Rent Zestimate®

    Find your next renter with Zillow Rental Manager. Plus, with online applications, you can quickly screen prospective tenants – for free.

    Learn more

    $3,648/mo

    Rent Zestimate®

    Refinance and save

    $4,267/mo

    Est. payment

    Refinancing to a lower rate could help reduce your monthly payments and save thousands over the life of the loan.

    See today's rates

    $4,267/mo

    Est. payment

    Explore your selling options

    Work with a Zillow partner agent

    Leverage their expertise and Zillow's premium Showcase listings to get your home seen by more buyers.

    Get started

    List with your own agent

    Get your home in front of millions of buyers by listing it on Zillow.

    Learn how to do it

    Sell it yourself

    Take full control of how buyers see your home on Zillow by listing For Sale by Owner (FSBO).

    List your home

    What's special

    Saltwater-heated poolStorage roomFamily roomRecreational roomCovered porchesPrimary ensuiteExpansive floor plan
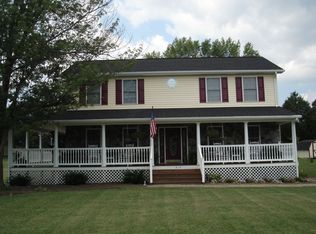
    Welcome to 234 Karleys Way! Discover your private sanctuary nestled in the serene landscape of the Shenandoah Valley. This exquisite residence is situated on 1.24 acres within the prestigious Pineland Park community and awaits its next discerning owner. Boasting a spacious chef's kitchen equipped with a breakfast nook, butler's pantry, and a raised dining counter, this home is perfect for culinary enthusiasts. The adjacent family room provides a cozy retreat for crisp autumn evenings. The elegant living and dining rooms offer expansive spaces for hosting guests and organizing larger gatherings. This home features a rare first-floor bedroom suite, ideal for guests or as an additional in law suite. Upstairs, you'll find four more bedrooms, including a luxurious owner's suite, and a convenient second-floor laundry room to simplify your daily routine. The lower level includes a walk-up entrance, a finished recreation room, a versatile office/workout/playroom, and a fourth full bathroom. Outside, the extensive backyard and newly installed saltwater pool offer the perfect escape for relaxation and entertainment. An expansive and elegantly designed deck that provides ample room for both relaxation and entertaining, perfect for hosting gatherings or enjoying peaceful moments outdoors. Seller is open to a pre-occupancy settlement so buyer can be in their new home for the Holidays! Call for a private tour of this impressive home!

    Zillow last checked:

    Listing updated:

    Listed by:

    Kristina Towns 540-692-2345,

    Weichert Realtors - Blue Ribbon

    Bought with:

    John Flowers, 0225208677

    Ascendancy Realty LLC

    Source: Bright MLS,MLS#: VAWR2008924MLS Logo

    Facts & features

    Interior

    Bedrooms & bathrooms
    • Bedrooms: 5
    • Bathrooms: 4
    • Full bathrooms: 4
    • Main level bathrooms: 1
    • Main level bedrooms: 1
    Basement
    • Area: 980
    Heating
    • Central, Zoned, Electric
    Cooling
    • Central Air, Zoned, Electric
    Appliances
    • Included: Microwave, Tankless Water Heater, Cooktop, Stainless Steel Appliance(s), Refrigerator, Dishwasher, Electric Water Heater
    • Laundry: Upper Level, Laundry Room, Mud Room
    Features
    • Basement: Finished
    • Number of fireplaces: 1
    Interior area
    • Total structure area: 3,820
    • Total interior livable area: 3,420 sqft
    • Finished area above ground: 2,840
    • Finished area below ground: 580

    Property

    Parking
    • Total spaces: 2
    • Parking features: Garage Faces Side, Attached
    • Attached garage spaces: 2
    Accessibility
    • Accessibility features: None
    Features
    • Levels: Three
    • Stories: 3
    • Has private pool: Yes
    • Pool features: Private
    Lot
    • Size: 1.24 Acres
    Details
    • Additional structures: Above Grade, Below Grade
    • Parcel number: NO TAX RECORD
    • Zoning: A
    • Special conditions: Standard

    Construction

    Type & style
    • Home type: SingleFamily
    • Architectural style: Colonial
    • Property subtype: Single Family Residence
    Materials
    • Combination
    • Foundation: Concrete Perimeter
    Condition
    • New construction: No
    • Year built: 2008

    Utilities & green energy

    • Sewer: On Site Septic
    • Water: Well

    Community & neighborhood

    Location
    • Region: Middletown
    • Subdivision: Pineland Park

    HOA & financial

    HOA
    • Has HOA: Yes
    • HOA fee: $500 annually
    • Services included: Road Maintenance, Snow Removal
    • Association name: PINELAND PARK

    Other

    Other facts
    • Listing agreement: Exclusive Right To Sell
    • Ownership: Fee Simple

    Price history

    DateEventPrice
    1/10/2025Sold$650,000$190/sqft
    Source: Bright MLS #VAWR2008924 Report a problem
    12/14/2024Contingent$650,000$190/sqft
    Source: Bright MLS #VAWR2008924 Report a problem
    11/4/2024Listed for sale$650,000$190/sqft
    Source: Bright MLS #VAWR2008924 Report a problem
    10/22/2024Contingent$650,000$190/sqft
    Source: Bright MLS #VAWR2008924 Report a problem
    10/8/2024Price change$650,000-3.7%$190/sqft
    Source: Bright MLS #VAWR2008924 Report a problem
    9/7/2024Listed for sale$675,000+12.5%$197/sqft
    Source: Bright MLS #VAWR2008924 Report a problem
    1/19/2022Sold$600,000$175/sqft
    Source: Bright MLS #VAWR2001730 Report a problem
    12/29/2021Pending sale$600,000+14.3%$175/sqft
    Source: Bright MLS #VAWR2001730 Report a problem
    12/29/2021Listing removed$525,000$154/sqft
    Source: Bright MLS #VAWR2001656 Report a problem
    12/23/2021Listed for sale$525,000+28.7%$154/sqft
    Source: Bright MLS #VAWR2001656 Report a problem
    8/30/2016Sold$408,000+329.5%$119/sqft
    Source: Public Record Report a problem
    3/15/2007Sold$95,000+25.8%$28/sqft
    Source: Public Record Report a problem
    4/19/2005Sold$75,500$22/sqft
    Source: Public Record Report a problem

    Public tax history

    YearProperty taxesTax assessment
    2025$3,149 -5.6%$657,500 +4.4%
    2024$3,337 +8.2%$629,600
    2023$3,085 +4.1%$629,600 +39.1%
    2022$2,964 +6.3%$452,500 +6.3%
    2021$2,789 $425,800
    2020$2,789 $425,800
    2019-- $425,800 +15.4%
    2018-- $369,000
    2017$2,288 $369,000
    2016-- $369,000
    2015-- $369,000 +4.8%
    2014-- $352,100
    2013-- $352,100
    2012-- $352,100
    2011-- $352,100 -23%
    2010-- $457,200
    2009-- $457,200 +255.5%
    2008-- $128,600
    2007-- $128,600 +255.2%
    2006-- $36,200 -12.1%
    2005-- $41,200 +96.2%
    2004-- $21,000
    2003-- $21,000 +90.9%
    2001-- $11,000

    Find assessor info on the county website

    Neighborhood: 22645

    Nearby schools

    GreatSchools rating
    Schools provided by the listing agent
    • Elementary: A.s. Rhodes
    • Middle: Skyline
    • High: Skyline
    • District: Warren County Public Schools

    Source: Bright MLS. This data may not be complete. We recommend contacting the local school district to confirm school assignments for this home.

    Get a cash offer in 3 minutes
    Find out how much your home could sell for in as little as 3 minutes with a no-obligation cash offer.
    Estimated market value
    $653,200
    Get a cash offer in 3 minutes
    Find out how much your home could sell for in as little as 3 minutes with a no-obligation cash offer.
    Estimated market value
    $653,200