Skip main navigation
Closed
  • Listed by: Your Journey Real Estate
    Bought with: Vermont Real Estate Company
    $638,927

    234 Kays Way #5, Fletcher, VT 05444

    3beds
    2,919sqft
    Ranch
    Built in ----
    2.4 Acres Lot
    $671,900 Zestimate®
    $219/sqft
    $3,251 Estimated rent

    Home value

    $671,900

    $558,000 - $806,000

    $3,251/mo

    Zestimate® history
    Loading
    Loading...

    Owner options

    List your home for rent

    $3,251/mo

    Rent Zestimate®

    Find your next renter with Zillow Rental Manager. Plus, with online applications, you can quickly screen prospective tenants – for free.

    Learn more

    $3,251/mo

    Rent Zestimate®

    Refinance and save

    $3,494/mo

    Est. payment

    Refinancing to a lower rate could help reduce your monthly payments and save thousands over the life of the loan.

    See today's rates

    $3,494/mo

    Est. payment

    Explore your selling options

    Work with a Zillow partner agent

    Leverage their expertise and Zillow's premium Showcase listings to get your home seen by more buyers.

    Get started

    List with your own agent

    Get your home in front of millions of buyers by listing it on Zillow.

    Learn how to do it

    Sell it yourself

    Take full control of how buyers see your home on Zillow by listing For Sale by Owner (FSBO).

    List your home

    What's special

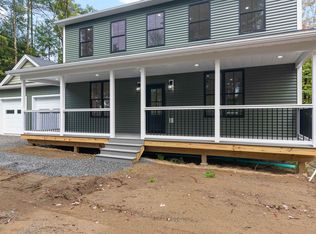
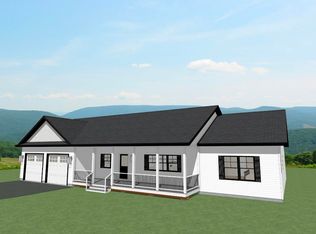
    Nestled in the tall pines on a private cul-de-sac, is this unique and inviting 5-lot subdivision in the picturesque town of Fletcher. Each home to be privately situated on 2+ acres. This will be the last home to be built at Kays Way! This modern ranch is being crafted with all finishes carefully pre-selected. However, there is still time for you to swap out selections and make your own. As you turn off School Rd. and meander down Kays Way, this property is the second one on the right. The exterior plans are for midnight slate blue siding with an accent shakes in the gables. The covered front entryway and back deck overlooking the pines, will be your two coveted spots to enjoy. Stepping inside is an open floor plan with 9' ceilings. The open plan kitchen, dining and living room awaits gatherings. On one side of the home is your spacious primary ensuite with a walk-in closet and tiled shower. On the other side of the home are 2 additional bedrooms and a full bath with linen closet. The unfinished basement has 2 egress windows and heat zone for baseboard heat. There is the option to finish it as well. Welcome home! (Note: Photos are likeness only.)

    Zillow last checked:

    Listing updated:

    Listed by:

    Leigh Horton,

    Your Journey Real Estate 802-483-4187

    Bought with:

    Bryce Gilmer

    Vermont Real Estate Company

    Source: PrimeMLS,MLS#: 5011173MLS Logo

    Facts & features

    Interior

    Bedrooms & bathrooms
    • Bedrooms: 3
    • Bathrooms: 2
    • Full bathrooms: 2
    Heating
    • Propane, Baseboard, Hot Water
    Cooling
    • None
    Appliances
    • Included: Dishwasher, Microwave, Electric Range, Refrigerator, Propane Water Heater, Instant Hot Water, Owned Water Heater
    • Laundry: 1st Floor Laundry
    Features
    • Ceiling Fan(s), Kitchen/Dining, Living/Dining, Primary BR w/ BA, Natural Light, Walk-In Closet(s)
    • Basement: Concrete,Full,Insulated,Interior Stairs,Unfinished,Interior Access,Interior Entry
    Interior area
    • Total structure area: 3,667
    • Total interior livable area: 2,919 sqft
    • Finished area above ground: 1,817
    • Finished area below ground: 1,102

    Property

    Parking
    • Total spaces: 2
    • Parking features: Gravel
    • Garage spaces: 2
    Features
    • Levels: One
    • Stories: 1
    • Patio & porch: Covered Porch
    • Exterior features: Deck, Natural Shade
    Lot
    • Size: 2.40 Acres
    • Features: Country Setting, Subdivided, Wooded, Rural
    Details
    • Zoning description: Rural | Res

    Construction

    Type & style
    • Home type: SingleFamily
    • Architectural style: Ranch
    • Property subtype: Ranch
    Materials
    • Wood Frame, Vinyl Siding
    • Foundation: Poured Concrete
    • Roof: Architectural Shingle
    Condition
    • New construction: Yes

    Utilities & green energy

    • Electric: Circuit Breakers
    • Sewer: 1000 Gallon, Private Sewer, Pumping Station, Septic Design Available
    • Utilities for property: Propane, None

    Community & neighborhood

    Location
    • Region: Fletcher

    Other

    Other facts
    • Road surface type: Gravel, Unpaved

    Price history

    DateEventPrice
    6/26/2025Sold$638,927+13.1%$219/sqft
    Source: PrimeMLS #5011173 Report a problem
    8/24/2024Listed for sale$565,000$194/sqft
    Source: PrimeMLS #5011173 Report a problem

    Public tax history

    Tax history is unavailable.

    Neighborhood: 05444

    Nearby schools

    GreatSchools rating
    Schools provided by the listing agent
    • Elementary: Fletcher Elementary School
    • District: Franklin West

    Source: PrimeMLS. This data may not be complete. We recommend contacting the local school district to confirm school assignments for this home.

    Get pre-qualified for a loan
    At Zillow Home Loans, we can pre-qualify you in as little as 5 minutes with no impact to your credit score.

    An equal housing lender. NMLS #10287.

    Sell for more on Zillow
    Get a Zillow Showcase℠ listing at no additional cost and you could sell for .
    $671,900
    2% more
    +$13,438
    With Zillow Showcase(estimated)
    $685,338