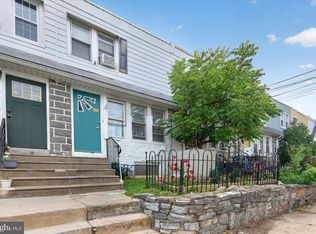
Nestled in the charming Stonehurst neighborhood, this delightful Colonial townhouse exudes warmth and character. Built in 1930, this home seamlessly blends classic architecture with modern comforts. With three spacious bedrooms and a full bathroom, it offers ample space for relaxation and creativity. The inviting interior features a full basement, perfect for storage or a cozy retreat. Step outside to discover the vibrant community that surrounds you. Stonehurst is known for its friendly atmosphere and convenient access to local parks, shops, and dining options. Enjoy leisurely strolls through tree-lined streets or gather with neighbors at nearby green spaces. With a driveway for easy parking, this home is not just a place to live, but a gateway to a lifestyle filled with community spirit and convenience. Experience the charm of Stonehurst and make this lovely townhouse your own, where every day feels like coming home.
For sale
$190,000
234 Kent Rd, Upper Darby, PA 19082
3beds
1,184sqft
Townhouse
Built in 1930
1,307 Square Feet Lot
$142,900 Zestimate®
$160/sqft
$-- HOA
What's special
Inviting interiorTree-lined streetsFull basementThree spacious bedroomsDriveway for easy parkingNearby green spaces
- 3 days
- 454
- 28
Zillow last checked:
Listing updated:
Listed by:
HASAN YASIN AMIN 215-869-3846,
RE/MAX Preferred - Malvern 6109026100
Source: Bright MLS,MLS#: PADE2123292
Facts & features
Interior
Bedrooms & bathrooms
- Bedrooms: 3
- Bathrooms: 1
- Full bathrooms: 1
Basement
- Area: 0
Heating
- Hot Water, Natural Gas
Cooling
- Window Unit(s), Electric
Appliances
- Included: Gas Water Heater, Electric Water Heater
Features
- Basement: Full
- Has fireplace: No
Interior area
- Total structure area: 1,184
- Total interior livable area: 1,184 sqft
- Finished area above ground: 1,184
- Finished area below ground: 0
Property
Parking
- Total spaces: 1
- Parking features: Driveway
- Uncovered spaces: 1
Accessibility
- Accessibility features: 2+ Access Exits
Features
- Levels: Two
- Stories: 2
- Pool features: None
Lot
- Size: 1,307 Square Feet
Details
- Additional structures: Above Grade, Below Grade
- Parcel number: 16010071100
- Zoning: RES
- Special conditions: Standard
Construction
Type & style
- Home type: Townhouse
- Architectural style: Colonial
- Property subtype: Townhouse
Materials
- Brick
- Foundation: Brick/Mortar
Condition
- New construction: No
- Year built: 1930
Utilities & green energy
- Sewer: Public Sewer
- Water: Public
Community & HOA
Community
- Subdivision: Stonehurst
HOA
- Has HOA: No
Location
- Region: Upper Darby
- Municipality: UPPER DARBY TWP
Financial & listing details
- Price per square foot: $160/sqft
- Tax assessed value: $70,210
- Annual tax amount: $3,243
- Date on market: 9/11/2026
- Listing agreement: Exclusive Right To Sell
- Ownership: Fee Simple
Estimated market value
$142,900
$113,000 - $173,000
$1,969/mo
Price history
| Date | Event | Price |
|---|---|---|
| 9/11/2026 | Listed for sale | $190,000$160/sqft |
Source:  Bright MLS #PADE2123292 Report a problem Bright MLS #PADE2123292 Report a problem | ||
Public tax history
| Year | Property taxes | Tax assessment |
|---|---|---|
| 2026 | $3,170 +3.2% | $70,210 |
| 2025 | $3,073 +3.5% | $70,210 |
| 2024 | $2,969 +1% | $70,210 |
| 2023 | $2,941 +2.8% | $70,210 |
| 2022 | $2,862 | $70,210 |
| 2021 | $2,862 +1104.3% | $70,210 +61.3% |
| 2020 | $238 -91.4% | $43,520 |
| 2019 | $2,766 +1.2% | $43,520 |
| 2018 | $2,734 +1044.8% | $43,520 |
| 2017 | $239 | $43,520 |
| 2016 | $239 | $43,520 |
| 2015 | $239 -2% | $43,520 |
| 2014 | $244 +4.9% | $43,520 |
| 2013 | $232 +2.8% | $43,520 |
| 2012 | $226 +0.3% | $43,520 |
| 2011 | $225 +2% | $43,520 |
| 2010 | $221 +7.5% | $43,520 |
| 2009 | $206 | $43,520 |
| 2008 | $206 +8.3% | $43,520 |
| 2007 | $190 | $43,520 |
| 2006 | $190 -2% | $43,520 |
| 2005 | $194 | $43,520 |
| 2004 | $194 +8.5% | $43,520 |
| 2003 | $178 +7.9% | $43,520 |
| 2002 | $165 | $43,520 |
| 2000 | $165 | $43,520 |
Find assessor info on the county website
Monthly payment
Est. payment
Payment breakdown
Explore the cost of this home by adjusting the details. Changes won't be saved.Climate risks
Neighborhood: 19082
Nearby schools
Schools provided by the listing agent
- District: Upper Darby
Source: Bright MLS. This data may not be complete. We recommend contacting the local school district to confirm school assignments for this home.
Similar homes
- $190,0004 bd2 ba1.2k sqft7144 Radbourne Rd, Upper Darby, PA 19082For Sale

 MLS ID #PADE2122820, Rousselene Didier, Keller Williams Realty - Cherry Hill. Bright MLS
 - $199,0003 bd1 ba1k sqft540 Snowden Rd, Upper Darby, PA 19082For Sale
 MLS ID #PADE2121216, Brian Foraker, Foraker Realty Co.. Bright MLS
 - $239,0003 bd1 ba1.1k sqft84 Barbara Rd, Drexel Hill, PA 19026For Sale
 MLS ID #PADE2121850, Lynn Hartman, Iron Valley Real Estate of Lancaster. Bright MLS
 - $249,9004 bd3 ba1.1k sqft7912 Arlington Ave, Upper Darby, PA 19082For Sale
 MLS ID #PADE2120652, Sam Sabir, RE/MAX Preferred - Malvern. Bright MLS
 - $200,0003 bd1 ba1.1k sqft217 E Greenwood Ave, Lansdowne, PA 19050For SaleMLS ID #PADE2108012, Amy Fizzano Krauter, Fizzano Family of Associates LLC. Bright MLS
- $220,0003 bd2 ba1.2k sqft6144 Locust St, Philadelphia, PA 19139For SaleMLS ID #PAPH2637596, HASAN YASIN AMIN, RE/MAX Preferred - Malvern. Bright MLS
- $215,0003 bd2 ba1.1k sqft2427 S 12th St, Camden, NJ 08104For SaleMLS ID #NJCD2124350, CRISTEL MONCAYO-ORBE, RE/MAX Unlimited. Bright MLS
- $170,0003 bd1 ba1.2k sqft1731 S 58th St, Philadelphia, PA 19143For SaleMLS ID #PAPH2650674, Marlon Belfon, Realty ONE Group Focus. Bright MLS
- $225,0003 bd2 ba1.5k sqft188 E Essex Ave, Lansdowne, PA 19050For SaleMLS ID #PADE2120466, Mohammad Islam, BHHS Fox&Roach-Newtown Square. Bright MLS
- $175,0003 bd2 ba1.2k sqft5627 Sansom St, Philadelphia, PA 19139For SaleMLS ID #PAPH2578780, Masum Siddiquee, Keller Williams Main Line. Bright MLS
- $229,0003 bd3 ba1.2k sqft234 Windsor Ave, Upper Darby, PA 19082For SaleMLS ID #PADE2118214, HASAN YASIN AMIN, RE/MAX Preferred - Malvern. Bright MLS
- $179,9992 bd2 ba1k sqft1 Queen St, Paulsboro, NJ 08066For SaleMLS ID #NJGL2078278, Dondell Leonard, Realty of America LLC. Bright MLS
- $164,9004 bd2 ba1.6k sqft5821 Springfield Ave, Philadelphia, PA 19143For SaleMLS ID #PAPH2658234, Heather Hannah, RE/MAX Select Group. Bright MLS
- $235,0003 bd1 ba1.1k sqft1144 Atwood Rd, Philadelphia, PA 19151For SaleMLS ID #PAPH2665964, David Snyder, KW Empower. Bright MLS
- $140,0003 bd1 ba990 sqft232 S Cecil St, Philadelphia, PA 19139For SaleMLS ID #PAPH2641920, Mrs. Latoya Fowler, Fowler and Co. Bright MLS
- $214,9003 bd1 ba1.1k sqft1671 Minnesota Rd, Camden, NJ 08104For SaleMLS ID #NJCD2126384, April Couch, Better Homes and Gardens Real Estate Maturo. Bright MLS
- $150,0003 bd2 ba1k sqft7254 Dicks Ave, Philadelphia, PA 19153For SaleMLS ID #PAPH2662568, Gavin LaRocca, OCF Realty LLC - Philadelphia. Bright MLS
- $135,0003 bd1 ba1.3k sqft44 N Millick St, Philadelphia, PA 19139For SaleMLS ID #PAPH2649992, Brandi Bradley, Realty ONE Group Focus. Bright MLS
- $265,0003 bd3 ba1.5k sqft7209 Penarth Ave, Upper Darby, PA 19082For SaleMLS ID #PADE2115374, Leiny Miguel, KW Empower. Bright MLS
- $185,0003 bd1 ba1k sqft1636 Crosslynne Ave, Woodlynne, NJ 08107For SaleMLS ID #NJCD2118714, Deysi Nunez, Weichert Realtors - Moorestown. Bright MLS
