Welcome to Sea Trail Plantation a golf resort & convention center. A unique opportunity to own a golf course front townhome that consists of 3 separate units that allow short term rentals. The rentals are enhanced by the conventions held within the community. This unit has been well maintained by the owners and is being sold fully furnished (all electronics do not convey). Conveniently located to the neighborhood amenities and there is a parking lot on Sunset
Beach (approximately 2 miles away) provided through the HOA. This makes finding a parking spot a breeze when going to the beach. The upstairs unit consists of one bedroom with an attached full bath and a screened balcony overlooking the golf course that is accessible from the living room and bedroom. The open concept kitchen is a great space to prepare a meal with ample counter space and easy to entertain guests. The vaulted ceilings and skylights bring in an abundance of natural light. There is a large laundry room and half bath to complete the upper unit. The downstairs unit consists of an open concept kitchen with bar seating and eat in area that easy to entertain as well. Enjoy a beverage of choice on the screened porch overlooking the golf course. The bedroom also has porch access, golf course views and an attached full bath. In addition to the two larger units there is an efficiency suite with a full bath and kitchenette. All units have private entrances, or you leave the adjoining doors open to enjoy all the spaces at once. Very unique design allowing for a multitude of ways to use the units. Potentially three short term rentals in one! Sea Trail is an amenity rich community featuring pools, hot tubs, tennis courts, fitness centers, meeting rooms and much more. This unit and community are a must see and it is sure to please. Your beach oasis awaits, schedule your private tour today!
Sold for $362,500
$362,500
234 Kings Trail #25-B, Sunset Beach, NC 28468
3beds
2,268sqft
Townhouse
Built in 1997
1,742 Square Feet Lot
$362,300 Zestimate®
$160/sqft
$2,087 Estimated rent
Home value
$362,300
$333,000 - $395,000
$2,087/mo
Zestimate® history
Owner options
List your home for rent
$2,087/mo
Rent Zestimate®
Find your next renter with Zillow Rental Manager. Plus, with online applications, you can quickly screen prospective tenants – for free.
$2,087/mo
Rent Zestimate®
Refinance and save
$3,251/mo
Est. payment
Refinancing to a lower rate could help reduce your monthly payments and save thousands over the life of the loan.
$3,251/mo
Est. payment
Explore your selling options
Work with a Zillow partner agent
Leverage their expertise and Zillow's premium Showcase listings to get your home seen by more buyers.
Get startedList with your own agent
Get your home in front of millions of buyers by listing it on Zillow.
Learn how to do itSell it yourself
Take full control of how buyers see your home on Zillow by listing For Sale by Owner (FSBO).
List your homeWhat's special
Golf course frontVaulted ceilingsScreened balconyEfficiency suiteLarge laundry roomScreened porchHalf bath
Zillow last checked:
Listing updated:
Listed by:
Allen J LaCoe 910-541-1899,
Move Realty Inc.
Bought with:
Bill Anderson, 314621
Silver Coast Properties
Source: Hive MLS,MLS#: 100503344 Originating MLS: Cape Fear Realtors MLS, Inc.
Originating MLS: Cape Fear Realtors MLS, Inc.Facts & features
Interior
Bedrooms & bathrooms
- Bedrooms: 3
- Bathrooms: 4
- Full bathrooms: 3
- 1/2 bathrooms: 1
Rooms
- Room types: Master Bedroom, Living Room, Dining Room, Breakfast Nook, Bedroom 3
Primary bedroom
- Level: Second
- Dimensions: 16 x 12
Primary bedroom
- Level: First
- Dimensions: 15 x 12
Bedroom 3
- Description: Efficiency Unit with full bath & kitchenette
- Level: First
- Dimensions: 15 x 14
Breakfast nook
- Level: Second
- Dimensions: 7 x 9
Dining room
- Level: Second
- Dimensions: 7 x 8
Kitchen
- Level: First
- Dimensions: 8 x 10
Kitchen
- Level: Second
- Dimensions: 12 x 10
Living room
- Level: First
- Dimensions: 14 x 15
Living room
- Level: Second
- Dimensions: 15 x 15
Heating
- Heat Pump, Electric, Zoned
Cooling
- Central Air, Zoned, Heat Pump
Appliances
- Included: Vented Exhaust Fan, Electric Oven, Built-In Microwave, Washer, Self Cleaning Oven, Refrigerator, Dryer, Disposal, Dishwasher
- Laundry: Laundry Closet, Laundry Room
Features
- Master Downstairs, Vaulted Ceiling(s), High Ceilings, Entrance Foyer, 2nd Kitchen, Apt/Suite, Ceiling Fan(s), Furnished, Blinds/Shades
- Flooring: Bamboo, Tile
- Windows: Skylight(s)
- Basement: None
- Attic: Access Only
- Has fireplace: No
- Fireplace features: None
- Furnished: Yes
- Common walls with other units/homes: 2+ Common Walls
Interior area
- Total structure area: 2,268
- Total interior livable area: 2,268 sqft
Property
Parking
- Parking features: Parking Lot, Off Street, Paved
Features
- Levels: Two
- Stories: 2
- Patio & porch: Covered, Patio, Screened, Balcony
- Exterior features: None
- Fencing: None
- Has view: Yes
- View description: Golf Course
- Waterfront features: None
Lot
- Size: 1,742 Square Feet
- Dimensions: 28 x 63 x 28 x 63
- Features: On Golf Course
Details
- Parcel number: 256bf015
- Zoning: Sb-Mr-3
- Special conditions: Standard
Construction
Type & style
- Home type: Townhouse
- Property subtype: Townhouse
Materials
- Cedar, Wood Siding
- Foundation: Slab
- Roof: Architectural Shingle
Condition
- New construction: No
- Year built: 1997
Details
- Warranty included: Yes
Utilities & green energy
- Sewer: Public Sewer
- Water: Public
- Utilities for property: Sewer Available, Water Available
Community & HOA
Community
- Subdivision: Sea Trail Plantation
HOA
- Has HOA: Yes
- Amenities included: Barbecue, Beach Access, Clubhouse, Pool, Fitness Center, Game Room, Maintenance Common Areas, Maintenance Grounds, Management, Pickleball, Tennis Court(s), Termite Bond
- HOA fee: $1,100 annually
- HOA name: Sea Trail Master Insurance CAMS
- HOA phone: 877-672-2267
- Second HOA fee: $5,750 annually
- Second HOA name: Coastal Destination Properties & Management
- Second HOA phone: 910-575-6000
Location
- Region: Sunset Beach
Financial & listing details
- Price per square foot: $160/sqft
- Tax assessed value: $322,320
- Annual tax amount: $2,018
- Date on market: 6/12/2025
- Cumulative days on market: 159 days
- Listing agreement: Exclusive Right To Sell
- Listing terms: Cash,Conventional
- Road surface type: Paved
Price history
| Date | Event | Price |
|---|---|---|
| 11/17/2025 | Sold | $362,500-9.4%$160/sqft |
Source:  Hive MLS #100503344 Report a problem Hive MLS #100503344 Report a problem | ||
| 9/30/2025 | Contingent | $400,000$176/sqft |
Source: Hive MLS #100503344 Report a problem | ||
| 9/8/2025 | Price change | $400,000-2.8%$176/sqft |
Source: Hive MLS #100503344 Report a problem | ||
| 8/25/2025 | Price change | $411,500-0.5%$181/sqft |
Source: Hive MLS #100503344 Report a problem | ||
| 8/12/2025 | Price change | $413,500-0.4%$182/sqft |
Source: Hive MLS #100503344 Report a problem | ||
| 7/18/2025 | Price change | $415,000-1%$183/sqft |
Source: Hive MLS #100503344 Report a problem | ||
| 6/3/2025 | Price change | $419,000-1.4%$185/sqft |
Source: Hive MLS #100503344 Report a problem | ||
| 4/24/2025 | Listed for sale | $425,000$187/sqft |
Source: Hive MLS #100503344 Report a problem | ||
Public tax history
Tax history is unavailable.
Neighborhood: 28468
Nearby homes
- $206,2001 bd1 ba-- sqft234 Kings Trl #25A, Sunset Beach, NC 28468Off Market

- $263,8001 bd2 ba-- sqft228 Kings Trl UNIT 24-A, Sunset Beach, NC 28468Off Market
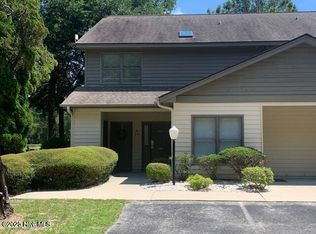
- $351,9003 bd3 ba2.2k sqft234 Kings Trl #D, Sunset Beach, NC 28468Off Market
- $364,2003 bd3 ba2.2k sqft234 Kings Trl #C, Sunset Beach, NC 28468Off Market
- $362,5003 bd3 ba2.2k sqft234 Kings Trl #B, Sunset Beach, NC 28468Sold
- $370,7003 bd3 ba2.2k sqft234 Kings Trl #A, Sunset Beach, NC 28468Off Market
- $1,5502 bd2 ba-- sqft234 Kings Trl #25CL, Sunset Beach, NC 28468For Rent
- $344,4001 bd2 ba-- sqft228 Kings Trl #A, Sunset Beach, NC 28468Off Market
Nearby schools
GreatSchools rating
- 4/10Jessie Mae Monroe ElementaryGrades: PK-5Distance: 4.4 mi
- 4/10Shallotte MiddleGrades: 6-8Distance: 8.6 mi
- 4/10West Brunswick HighGrades: 9-12Distance: 8.3 mi
Schools provided by the listing agent
- Elementary: Jessie Mae Monroe Elementary
- Middle: Shallotte Middle
- High: West Brunswick
Source: Hive MLS. This data may not be complete. We recommend contacting the local school district to confirm school assignments for this home.
Get a cash offer in 3 minutes
Find out how much your home could sell for in as little as 3 minutes with a no-obligation cash offer.
Estimated market value
$362,300
Get a cash offer in 3 minutes
Find out how much your home could sell for in as little as 3 minutes with a no-obligation cash offer.
Estimated market value
$362,300
- North Carolina
- Brunswick County
- Sunset Beach
- 28468
- 234 Kings Trail Unit 25-B
Nearby cities
Nearby zip codes
Other Sunset Beach Topics
