Charming and move-in ready, this beautiful wood-sided home is located inside city limits but offers the quiet charm of the country. Conveniently located on a dead-end road in town, this 3 bedroom 1 bathroom home offers comfort and style. The two car carport offers shield from the weather while the fenced yard offers freedom to allow pets and small children to play without worry. The neatly landscaped yard is very appealing while the workshop/shed offers a place to work or escape to for hobbies. Whether you're looking for a starter home, retirement property or investment property, you won't want to miss this one!
Active
Price cut: $10K (8/25)
$155,000
234 Kirkman Street, Licking, MO 65542
3beds
1,349sqft
Single Family Residence
Built in 1955
10,018 Square Feet Lot
$159,400 Zestimate®
$115/sqft
$-- HOA
What's special
Neatly landscaped yardWood-sided home
- 101 days |
- 204 |
- 9 |
Zillow last checked:
Listing updated:
Listed by:
Kassi Ramsey 417-818-2488,
Keller Williams Southern Missouri Realty
Source: SOMOMLS as distributed by MLS GRID,MLS#: 60324006
Facts & features
Interior
Bedrooms & bathrooms
- Bedrooms: 3
- Bathrooms: 1
- Full bathrooms: 1
Primary bedroom
- Area: 181.2
- Dimensions: 12 x 15.1
Bedroom 1
- Area: 130.66
- Dimensions: 9.4 x 13.9
Bedroom 2
- Area: 94
- Dimensions: 9.4 x 10
Bathroom full
- Area: 57.27
- Dimensions: 7.07 x 8.1
Deck
- Description: Back side of house
- Area: 144
- Dimensions: 12 x 12
Other
- Area: 235.32
- Dimensions: 11.1 x 21.2
Laundry
- Area: 63.81
- Dimensions: 9 x 7.09
Living room
- Area: 229.5
- Dimensions: 13.5 x 17
Mud room
- Area: 162
- Dimensions: 10 x 16.2
Patio
- Description: Concrete - back side of house
- Area: 102.72
- Dimensions: 11.3 x 9.09
Porch
- Description: Partially covered - front of house
- Area: 72
- Dimensions: 18 x 4
Heating
- Forced Air, Central, Electric
Cooling
- Central Air, Ceiling Fan(s)
Appliances
- Included: Dishwasher, Free-Standing Electric Oven, Microwave, Refrigerator, Electric Water Heater
- Laundry: Main Level, W/D Hookup
Features
- Internet - Cable, Laminate Counters
- Flooring: Carpet, Engineered Hardwood, Laminate
- Doors: Storm Door(s)
- Windows: Blinds, Double Pane Windows
- Has basement: No
- Has fireplace: No
Interior area
- Total structure area: 1,349
- Total interior livable area: 1,349 sqft
- Finished area above ground: 1,349
- Finished area below ground: 0
Video & virtual tour
Property
Parking
- Total spaces: 2
- Parking features: Covered, Driveway
- Garage spaces: 2
- Carport spaces: 2
- Has uncovered spaces: Yes
Features
- Levels: One
- Stories: 1
- Patio & porch: Deck, Front Porch
- Exterior features: Rain Gutters
- Fencing: Privacy,Chain Link
Lot
- Size: 10,018 Square Feet
- Dimensions: 68 x 140
- Features: Landscaped, Dead End Street, Level
Details
- Additional structures: Outbuilding
- Parcel number: 100.306004000028
Construction
Type & style
- Home type: SingleFamily
- Architectural style: Ranch
- Property subtype: Single Family Residence
Materials
- Frame, Wood Siding
- Foundation: Poured Concrete, Crawl Space
- Roof: Asphalt
Condition
- Year built: 1955
Utilities & green energy
- Sewer: Public Sewer
- Water: Public
- Utilities for property: Cable Available
Community & HOA
Community
- Security: Smoke Detector(s)
- Subdivision: N/A
Location
- Region: Licking
Financial & listing details
- Price per square foot: $115/sqft
- Tax assessed value: $46,380
- Annual tax amount: $351
- Date on market: 5/18/2026
- Listing terms: Cash,VA Loan,FHA,Conventional
- Road surface type: Asphalt, Gravel
Estimated market value
$159,400
$151,000 - $167,000
$1,041/mo
Price history
| Date | Event | Price |
|---|---|---|
| 8/25/2026 | Price change | $155,000-6.1%$115/sqft |
Source:  SOMOMLS as distributed by MLS GRID #60324006 Report a problem SOMOMLS as distributed by MLS GRID #60324006 Report a problem | ||
| 6/29/2026 | Price change | $165,000-2.4%$122/sqft |
Source: SOMOMLS as distributed by MLS GRID #60324006 Report a problem | ||
| 5/18/2026 | Listed for sale | $169,000+88%$125/sqft |
Source: SOMOMLS as distributed by MLS GRID #60324006 Report a problem | ||
| 9/3/2021 | Sold | -- |
Source:  MARIS #21048959 Report a problem MARIS #21048959 Report a problem | ||
| 8/17/2021 | Pending sale | $89,900$67/sqft |
Source: United Country Report a problem | ||
| 7/15/2021 | Price change | $89,900$67/sqft |
Source: United Country Report a problem | ||
| 3/3/2021 | Listed for sale | -- |
Source: Auction.com Report a problem | ||
Public tax history
| Year | Property taxes | Tax assessment |
|---|---|---|
| 2025 | $352 -1% | $8,810 |
| 2024 | $355 | $8,810 |
| 2023 | -- | $8,810 +8.5% |
| 2022 | $326 +13.9% | $8,120 |
| 2021 | $286 -0.5% | $8,120 |
| 2020 | $287 | $8,120 +9.3% |
| 2018 | -- | $7,430 |
| 2017 | -- | $7,430 +7.8% |
| 2016 | -- | $6,890 |
| 2015 | -- | $6,890 |
| 2014 | -- | $6,890 |
| 2013 | -- | $6,890 |
| 2011 | -- | $6,890 |
Find assessor info on the county website
Monthly payment
Est. payment
Payment breakdown
Explore the cost of this home by adjusting the details. Changes won't be saved.Climate risks
Neighborhood: 65542
Nearby schools
GreatSchools rating
- 4/10Licking Elementary SchoolGrades: PK-6Distance: 0.8 mi
- 5/10Licking High SchoolGrades: 7-12Distance: 0.8 mi
Schools provided by the listing agent
- Elementary: Licking
- Middle: Licking
- High: Licking
Source: SOMOMLS as distributed by MLS GRID. This data may not be complete. We recommend contacting the local school district to confirm school assignments for this home.
- $---- bd1 ba1.1k sqft108 Kirk St, Licking, MO 65542Sold

- $94,6003 bd-- ba1.4k sqft237 Kirkman St, Licking, MO 65542Off Market
- $--3 bd2 ba1.4k sqft233 Kirkman St, Licking, MO 65542Sold
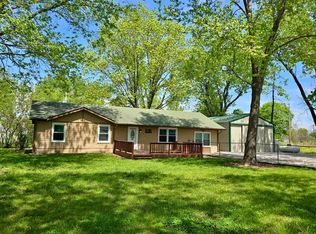
- $6,510-- bd-- ba-- sqft233 Kirkman St, Licking, MO 65542Off Market
- $61,2002 bd-- ba665 sqft235 Old Salem Rd, Licking, MO 65542Off Market
- $73,3003 bd1 ba940 sqft239 Old Salem Rd, Licking, MO 65542Off Market
- $67,0002 bd-- ba665 sqft237 Old Salem Rd, Licking, MO 65542Off Market
- $20,980-- bd-- ba1k sqft119 Kirk St, Licking, MO 65542Off Market
A local agent can set up tours, give advice and negotiate with sellers.
Similar homes
- $139,0004 bd1 ba1k sqft113 Beth St, Licking, MO 65542For Sale
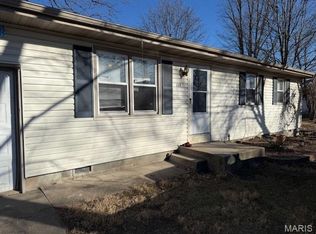
 MLS ID #25082853, Jess Campbell, Living The Dream Inc.. MARIS
 - $109,9002 bd1 ba1.3k sqft213 S Main Street, Licking, MO 65542Active
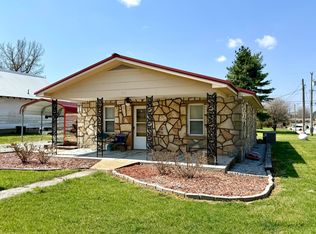
 MLS ID #60319482, Elizabeth Heather Holden, VIP Properties. SOMOMLS as distributed by MLS GRID
 - $155,0003 bd2 ba1.4k sqft13906 Elm Dr, Plato, MO 65552For Sale
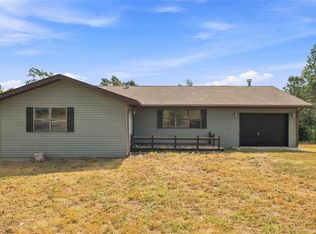 MLS ID #26050670, Yuba Martinez, EXP Realty LLC. MARIS
 - $149,9003 bd2 ba1.4k sqft479 Oak Hill Drive Rd, Houston, MO 65483For Sale
 MLS ID #26011098, Leia M Douglas, VIP Properties. MARIS
 - $149,0003 bd1 ba1.4k sqft907 W Chestnut Street, Houston, MO 65483ActiveMLS ID #60330007, Rob & Stacey Real Estate, EXP Realty LLC. SOMOMLS as distributed by MLS GRID
- $215,0003 bd2 ba1.6k sqft13650 Quail Dr, Licking, MO 65542For SaleMLS ID #26034874, Tasha D McBride, EXP Realty LLC. MARIS
- $142,0003 bd1 ba1.5k sqft708 Locust St, Edgar Springs, MO 65462For SaleMLS ID #25022063, Caroleen S Ferrell, REALTY EXECUTIVES FERRELL ASSOCIATES. MARIS
- $112,5003 bd2 ba1.1k sqft738 Dooley Street, Houston, MO 65483ActiveMLS ID #60324284, Kaitlin Watson, Century 21 Ozark Hills Realty, Inc.. SOMOMLS as distributed by MLS GRID
- $164,9003 bd2 ba1.6k sqft8639 Highway E, Houston, MO 65483ActiveMLS ID #60322566, Elizabeth Heather Holden, VIP Properties. SOMOMLS as distributed by MLS GRID
- $179,9003 bd2 ba1.5k sqft9023 Strawberry Road, Houston, MO 65483ActiveMLS ID #60321451, Gavin Reed, Action Realty. SOMOMLS as distributed by MLS GRID
- $164,9004 bd2 ba1.4k sqft10550 Mill Rd, Bucyrus, MO 65444For SaleMLS ID #26012934, Leia M Douglas, VIP Properties. MARIS
- $229,0002 bd1 ba1.2k sqft472 State Route Ff, Edgar Springs, MO 65462For SaleMLS ID #26041996, Jerry Hunter, Living The Dream Inc.. MARIS
- $202,4003 bd2 ba1.4k sqft5611 Highway E, Salem, MO 65560For SaleMLS ID #26026579, Ahleesha T Elwood, Elwood Real Estate LLC. MARIS
- $175,0002 bd2 ba1.3k sqft11266 Highway H, Lenox, MO 65541For Sale By Owner
- $85,9003 bd2 ba1.1k sqft115 N King Street, Houston, MO 65483ActiveMLS ID #60330741, Elizabeth Heather Holden, VIP Properties. SOMOMLS as distributed by MLS GRID
- $99,0004 bd2 ba1.6k sqft24001 State Route K, Duke, MO 65461For SaleMLS ID #26041742, Jerry Hunter, Living The Dream Inc.. MARIS
- $230,0002 bd1 ba1.5k sqft408 S 2nd Street, Houston, MO 65483ActiveMLS ID #60315491, Elizabeth Heather Holden, VIP Properties. SOMOMLS as distributed by MLS GRID
- $210,9001 bd1 ba1.4k sqft16861 Brushy Creek Rd, Houston, MO 65483For SaleMLS ID #26036870, Leia M Douglas, VIP Properties. MARIS
- $219,0004 bd2 ba1.9k sqft651 Plainview Drive, Houston, MO 65483Active w/ContingencyMLS ID #60329855, Cade Coffman, RE/MAX Farm and Home. SOMOMLS as distributed by MLS GRID
- $84,9002 bd1 ba960 sqft1208 Thomasville Rd, Houston, MO 65483For SaleMLS ID #26036514, Michael A Zouglas, REO Xpress, LLC. MARIS
