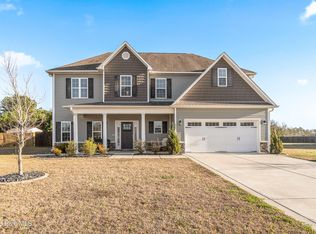
Shipwright Pointe welcomes the Palomar. This floorplan features 4 bedrooms and 2.5 bathrooms. The foyer opens into the formal dining room. The chef in the family is sure to fall in love with the kitchen! Open and spacious with an plenty of cabinet and counter space, a bar for extra seating, stainless smooth-top range, microwave hood, and dishwasher. Just off the kitchen, you will find a breakfast nook where you can enjoy your cup of joe! Also off the kitchen you will find a cozy keeping room with an electric fireplace. An expansive 18'x16', the family room boasts plenty of natural lighting, a ceiling fan, and an electric fireplace. The generous master suite is approximately 17'x14' with a trey ceiling and ceiling fan. Complete with a double vanity separate shower and soaking tub; the master bathroom will not disappoint Bedrooms 2, 3, and 4 are perfectly sized and pre-wired for ceiling fans all with Walk-in-Closets! NOTE: Floor plan renderings are similar and solely representational. Measurements, elevations, and design features, among other items, may vary in the final construction. Call to verify.
This property is not currently displayed as for sale or rent on Zillow. This may be different from what's on other websites or public sources.