Skip main navigation
Closed
  • $372,000

    234 Krause Ave W, Delano, MN 55328

    3beds
    1,366sqft
    Single Family Residence
    Built in 2017
    0.27 Acres Lot
    $396,100 Zestimate®
    $272/sqft
    $2,286 Estimated rent

    Home value

    $396,100

    $376,000 - $416,000

    $2,286/mo

    Zestimate® history
    Loading
    Loading...

    Owner options

    List your home for rent

    $2,286/mo

    Rent Zestimate®

    Find your next renter with Zillow Rental Manager. Plus, with online applications, you can quickly screen prospective tenants – for free.

    Learn more

    $2,286/mo

    Rent Zestimate®

    Refinance and save

    $2,278/mo

    Est. payment

    Refinancing to a lower rate could help reduce your monthly payments and save thousands over the life of the loan.

    See today's rates

    $2,278/mo

    Est. payment

    Explore your selling options

    Work with a Zillow partner agent

    Leverage their expertise and Zillow's premium Showcase listings to get your home seen by more buyers.

    Get started

    List with your own agent

    Get your home in front of millions of buyers by listing it on Zillow.

    Learn how to do it

    Sell it yourself

    Take full control of how buyers see your home on Zillow by listing For Sale by Owner (FSBO).

    List your home

    What's special

    Large center islandWalk-in pantryOversized open floor planBreakfast barVaulted ceilingsVaulted ceilingMaster suite
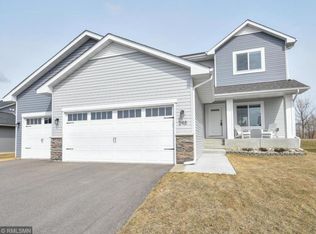
    2017 built home in the desirable Parkview Hills Neighborhood of Delano. Not your typical split-level with an inviting entryway and tasteful finishes throughout. The main level offers an oversized open floor plan with vaulted ceilings, creating a sense of spaciousness. A striking fireplace with a shiplap finish becomes the focal point, adding drama to the living space. The heart of the home is the generously sized kitchen featuring a large center island w/breakfast bar and custom cabinetry. With exquisite lighting and a walk-in pantry, the kitchen combines functionality and style. All three bedrooms, including the spacious master suite, are conveniently located on the main level. The master suite offers a serene retreat with a vaulted ceiling, private bathroom, and walk-in closet. The unfinished lower level is roughed in for a 3rd bathroom. Not to be overlooked, the property includes an expanded 3-car garage, offering ample space for your vehicles and a custom-built storage bench.

    Zillow last checked:

    Listing updated:

    Listed by:

    Julie Kay Sabby 763-257-7231,

    eXp Realty

    Bought with:

    Michael Hartig

    Edina Realty, Inc.

    Source: NorthstarMLS as distributed by MLS GRID,MLS#: 6402935MLS Logo

    Facts & features

    Interior

    Bedrooms & bathrooms
    • Bedrooms: 3
    • Bathrooms: 2
    • Full bathrooms: 1
    • 3/4 bathrooms: 1
    Bedroom
    • Level: Main
    • Area: 169 Square Feet
    • Dimensions: 13x13
    Bedroom 2
    • Level: Main
    • Area: 144 Square Feet
    • Dimensions: 12x12
    Bedroom 3
    • Level: Main
    • Area: 132 Square Feet
    • Dimensions: 12x11
    Dining room
    • Level: Main
    • Area: 132 Square Feet
    • Dimensions: 12x11
    Kitchen
    • Level: Main
    • Area: 132 Square Feet
    • Dimensions: 12x11
    Living room
    • Level: Main
    • Area: 143 Square Feet
    • Dimensions: 13x11
    Heating
    • Forced Air
    Cooling
    • Central Air
    Appliances
    • Included: Air-To-Air Exchanger, Dishwasher, Disposal, Dryer, Microwave, Range, Refrigerator, Washer
    • Laundry: In Basement, In Unit
    Features
    • Basement: Daylight,Drain Tiled,Full,Concrete,Sump Pump,Unfinished
    • Number of fireplaces: 1
    • Fireplace features: Gas, Living Room
    Interior area
    • Total structure area: 1,366
    • Total interior livable area: 1,366 sqft
    • Finished area above ground: 1,366
    • Finished area below ground: 0

    Property

    Parking
    • Total spaces: 3
    • Parking features: Attached, Asphalt, Garage Door Opener, Insulated Garage
    • Attached garage spaces: 3
    • Has uncovered spaces: Yes
    • Details: Garage Dimensions (30x24), Garage Door Height (8), Garage Door Width (16)
    Accessibility
    • Accessibility features: None
    Features
    • Levels: Multi/Split
    • Fencing: None
    Lot
    • Size: 0.27 Acres
    • Dimensions: 77 x 150
    • Features: Tree Coverage - Light
    Details
    • Foundation area: 1366
    • Parcel number: 107115001040
    • Zoning description: Residential-Single Family

    Construction

    Type & style
    • Home type: SingleFamily
    • Property subtype: Single Family Residence
    Materials
    • Concrete, Frame
    • Roof: Age 8 Years or Less
    Condition
    • New construction: No
    • Year built: 2017

    Utilities & green energy

    • Electric: Circuit Breakers, 200+ Amp Service, Power Company: Other
    • Gas: Natural Gas
    • Sewer: City Sewer/Connected
    • Water: City Water/Connected

    Community & HOA

    Community
    • Subdivision: Parkview Hills 5th Add
    HOA
    • Has HOA: No
    Location
    • Region: Delano

    Financial & listing details

    • Price per square foot: $272/sqft
    • Tax assessed value: $375,400
    • Annual tax amount: $4,334
    • Date on market: 7/16/2023
    • Cumulative days on market: 24 days
    • Road surface type: Paved

    Price history

    DateEventPrice
    9/28/2023Sold$372,000-0.7%$272/sqft
    Source: NorthstarMLS as distributed by MLS GRID #6402935 Report a problem
    8/15/2023Pending sale$374,500$274/sqft
    Source: NorthstarMLS as distributed by MLS GRID #6402935 Report a problem
    7/30/2023Price change$374,500-0.1%$274/sqft
    Source: NorthstarMLS as distributed by MLS GRID #6402935 Report a problem
    7/21/2023Listed for sale$375,000+7.1%$275/sqft
    Source: NorthstarMLS as distributed by MLS GRID #6402935 Report a problem
    4/7/2021Sold$350,000+4.5%$256/sqft
    Source: NorthstarMLS as distributed by MLS GRID #5713484 Report a problem
    3/1/2021Pending sale$334,900$245/sqft
    Source: RE/MAX International #5713484 Report a problem
    2/23/2021Listing removed--
    Source: RE/MAX Professionals - MN Report a problem
    2/22/2021Pending sale$334,900$245/sqft
    Source: RE/MAX Professionals #5713484 Report a problem
    2/18/2021Listed for sale$334,900+20.9%$245/sqft
    Source: RE/MAX Professionals #5713484 Report a problem
    3/30/2017Sold$277,000$203/sqft
    Source: NorthstarMLS as distributed by MLS GRID #4777999 Report a problem

    Public tax history

    YearProperty taxesTax assessment
    2025$4,102 -8.1%$375,400 +6.7%
    2024$4,464 +3%$351,900 -9.1%
    2023$4,332 +1.7%$387,100 +11.5%
    2022$4,260 -0.1%$347,200 +14.7%
    2021$4,266 +4.3%$302,600 +2.9%
    2020$4,092 -13.9%$294,200 +2.1%
    2019$4,754 +16.2%$288,200 +12.2%
    2018$4,092 +770.6%$256,800 +470.7%
    2017$470 +422.2%$45,000
    2016$90 --
    Find assessor info on the county website

    Neighborhood: 55328

    Nearby schools

    GreatSchools rating
    Get a cash offer in 3 minutes
    Find out how much your home could sell for in as little as 3 minutes with a no-obligation cash offer.
    Estimated market value
    $396,100
    Get a cash offer in 3 minutes
    Find out how much your home could sell for in as little as 3 minutes with a no-obligation cash offer.
    Estimated market value
    $396,100