Skip main navigation
Active
  • $449,000

    234 Labarre Dr, Metairie, LA 70001

    2beds
    1,080sqft
    : 
    Loading
    Get pre-qualified
    Single Family Residence
    Built in 1943
    6,372 Square Feet Lot
    $423,300 Zestimate®
    $416/sqft
    $-- HOA

    What's special

    Rear yard accessMulti-head showerPlantation shuttersUnder-cabinet lightingIncluded appliancesUpdated bathSoaker tub
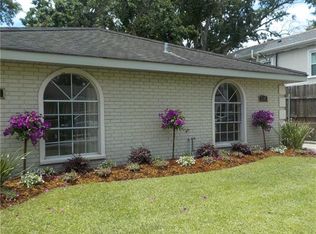
    Charming Old Metairie cottage with timeless character, major system improvements, and a standout detached garage/workshop. Thoughtfully improved for modern comfort while preserving original character, this 2 bedroom, 1 bath home offers approximately 1,080 sq ft of living area, 9-foot ceilings, no carpet, refinished antique heart pine floors, plantation shutters, and beautifully refreshed plaster walls and trim. The inviting living and dining areas feel bright and classic, while the updated bath features a soaker tub, marble-look tile surround, multi-head shower, pedestal sink, slate flooring, and an acid-etched privacy window. The kitchen offers generous cabinetry, under-cabinet lighting, tile flooring, and included appliances. Agent related to seller. Major improvements include roof replacement with added plywood, decking and roof straps, Andersen 400 Series windows on operable windows, updated HVAC and ductwork, tankless water heater, updated gas lines, electrical updates, insulation, sheathing, house wrap, and vinyl siding. Full attic decking provides valuable additional storage. Outside, enjoy a fenced 75 x 85 lot, 12-foot-wide driveway, rear yard access, and a permitted detached garage/workshop measuring approximately 11.6 x 40 with electric door opener, upgraded electrical, lighting, outlets, and flexible space for parking, storage, hobbies, or projects. A stunning 100-year oak recognized by the Majestic Oak Society creates exceptional curb appeal. Located in an X flood zone just two blocks from Metairie Road, this home offers convenient access to neighborhood dining, shopping, St. Catherine of Siena, Lakeside Shopping Center, Ochsner’s Jefferson Highway medical campus, East Jefferson General Hospital, Downtown New Orleans, and Armstrong Airport.
    66 days
    |
    190
    |
    3
    |

    Zillow last checked:

    Listing updated:

    Listed by:

    Renee Trahan 985-249-1535,

    K2 Realty LLC 985-234-9930,

    Christine Westenberger 985-264-2770,

    Fine Southern Properties, LLC

    Source: GSREIN,MLS#: 2547212MLS Logo

    Loading...

      Facts & features

      Interior

      Bedrooms & bathrooms
      • Bedrooms: 2
      • Bathrooms: 1
      • Full bathrooms: 1
      Bedroom
      • Description: Flooring: Wood
      • Level: Lower
      • Dimensions: 11.7 x 12.8
      Bedroom
      • Description: Flooring: Wood
      • Level: Lower
      • Dimensions: 15.7 x 11.3
      Bathroom
      • Description: Flooring: Stone
      • Level: Lower
      • Dimensions: 50-.5 x 8.9
      Dining room
      • Description: Flooring: Wood
      • Level: Lower
      • Dimensions: 8.10 x 12.9
      Garage
      • Level: Lower
      • Dimensions: 11.6 x 40
      Kitchen
      • Description: Flooring: Tile
      • Level: Lower
      • Dimensions: 9.9x12.5
      Laundry
      • Description: Flooring: Wood
      • Level: Lower
      • Dimensions: 9.9 x 5.4
      Living room
      • Description: Flooring: Wood
      • Level: Lower
      • Dimensions: 18.11x14.11
      Heating
      • Central
      Cooling
      • Central Air, 1 Unit
      Appliances
      • Included: Dishwasher, Disposal, Oven, Range, Refrigerator
      • Laundry: Washer Hookup, Dryer Hookup
      Features
      • Attic, Ceiling Fan(s), Pull Down Attic Stairs, Cable TV, Air Filtration
      • Windows: Screens
      • Attic: Pull Down Stairs
      • Has fireplace: No
      • Fireplace features: None
      Interior area
      • Total structure area: 1,637
      • Total interior livable area: 1,080 sqft

      Property

      Parking
      • Total spaces: 2
      • Parking features: Detached, Garage, Two Spaces, Garage Door Opener
      • Has garage: Yes
      Features
      • Levels: One
      • Stories: 1
      • Patio & porch: None
      • Exterior features: Fence
      • Pool features: None
      Lot
      • Size: 6,372 Square Feet
      • Dimensions: 75 x 85
      • Features: City Lot, Oversized Lot, Rectangular Lot
      Details
      • Additional structures: Other, Workshop
      • Parcel number: 0820002907
      • Special conditions: None

      Construction

      Type & style
      • Home type: SingleFamily
      • Architectural style: Cottage
      • Property subtype: Single Family Residence
      Materials
      • Frame, Stucco, Vinyl Siding
      • Foundation: Raised
      • Roof: Asphalt,Shingle
      Condition
      • Excellent
      • Year built: 1943

      Utilities & green energy

      • Sewer: Public Sewer
      • Water: Public
      Green energy
      • Energy efficient items: Insulation, Water Heater, Windows

      Community & HOA

      Community
      • Security: Security System, Smoke Detector(s)
      • Subdivision: Pailet Place
      HOA
      • Has HOA: No
      Location
      • Region: Metairie

      Financial & listing details

      • Price per square foot: $416/sqft
      • Tax assessed value: $280,700
      • Annual tax amount: $2,592
      • Date on market: 5/8/2026

        Estimated market value

        $423,300

        $402,000 - $444,000

        $2,021/mo

        Price history

        DateEventPrice
        5/8/2026Listed for sale$449,000$416/sqft
        Source: GSREIN #2547212 Report a problem
        2/26/2004Sold--
        Source: Public Record Report a problem

        Public tax history

        YearProperty taxesTax assessment
        2024$2,592 +0.6%$28,070 +3.7%
        2023$2,576 +2.7%$27,080
        2022$2,508 +7.7%$27,080
        2021$2,330 +0.7%$27,080
        2020$2,313 +3.8%$27,080 +4.8%
        2019$2,227 +7.1%$25,840
        2018$2,080 $25,840
        2017$2,080 $25,840
        2016$2,080 +3.6%$25,840 +2%
        2015$2,007 $25,340
        2014$2,007 $25,340
        2013-- $25,340
        2012-- $25,340 -0.6%
        2011-- $25,500
        2010-- $25,500
        2009-- $25,500
        2008-- $25,500 +2%
        2007-- $25,000
        2006-- --
        2005-- --
        2004-- --
        2000-- --
        Find assessor info on the county website

        Monthly payment

        Est. payment

        Payment breakdown

        Explore the cost of this home by adjusting the details. Changes won't be saved.
        All calculations are estimates and provided by Zillow, Inc. for informational purposes only. Actual amounts may vary.
        HOA fees may include property taxes on listings classified as Co-Ops. Contact the listing agent and/or owner for fee details.
        Mortgage interest rates are dependent on a number of factors, including credit score, down payment, and repayment length. Interest rate data provided by Zillow Group Marketplace, Inc. as of 1/1/1970 from various mortgage lenders with which we have lead or other similar arrangements; the Estimated Payment is an average of those rates.
        See how much you could borrow to make a competitive offer.

        Climate risks

        Neighborhood: Causeway

        Getting around

        69 / 100
        Somewhat Walkable
        53 / 100
        Bikeable

        Nearby schools

        GreatSchools rating

        A local agent can set up tours, give advice and negotiate with sellers.

        Browse local experts

        Similar homes