Skip main navigation
Pending
  • Listed by: Keller Williams Realty-Metropolitan • Christina Grover
    $475,000

    234 Lafayette Street, Manchester, NH 03102

    4beds
    1,788sqft
    : 
    Loading
    Get pre-qualified
    Single Family Residence
    Built in 1923
    4,792 Square Feet Lot
    $-- Zestimate®
    $266/sqft
    $-- HOA

    What's special

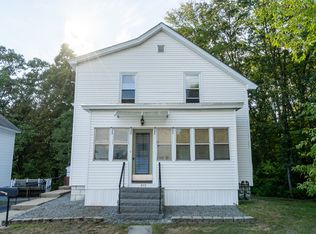
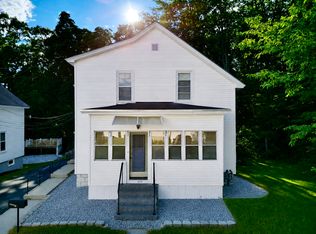
    Welcome home to this meticulously maintained 4-bedroom gem perched atop the hill in Rimmon Heights, offering plenty of space for the whole family and a flexible floor plan to fit your lifestyle. The tastefully updated kitchen features a gas range, brand-new refrigerator and dishwasher, and easy-to-maintain tile flooring that extends throughout the first floor. A first-floor bedroom and full bath provide the option for convenient single-level living. Abundant windows and a finished porch fill the home with natural light, while new recessed lighting adds a modern touch. Upstairs, you'll find three generously sized bedrooms with plush new carpeting and a stunning full bath designed for relaxation. Unwind in the large whirlpool tub beneath two skylights, where you can soak while enjoying views of the clouds by day and the stars by night. The second-floor laundry area, complete with washer and dryer, adds everyday convenience. Newer heating and cooling system added giving you peace of mind for years to come. The cool, dry basement is perfect for all your storage needs Step outside from the finished porch onto the back deck overlooking a maintained backyard. A built-in pool deck is already in place and ready for your new above-ground pool. Ideally located close to shopping, dining, and major routes while tucked away from the hustle and bustle, this move-in-ready home offers the perfect balance of comfort and convenience. Join us for Open Houses on Saturday, June 20th, and Sunday, June 21st, from 12:00 PM to 2:00 PM. Don't miss the opportunity to make this wonderful home your own!
    20 days
    |
    493
    |
    24
    |

    Zillow last checked:

    Listing updated:

    Listed by:

    Christina Grover,

    Keller Williams Realty-Metropolitan 603-232-8282

    Source: PrimeMLS,MLS#: 5095358MLS Logo

      Facts & features

      Interior

      Bedrooms & bathrooms
      • Bedrooms: 4
      • Bathrooms: 2
      • Full bathrooms: 1
      • 3/4 bathrooms: 1
      Heating
      • Baseboard
      Cooling
      • Mini Split
      Appliances
      • Included: Dishwasher, Dryer, Microwave, Gas Range, Refrigerator, Washer, Natural Gas Water Heater
      • Laundry: 2nd Floor Laundry
      Features
      • Natural Light
      • Flooring: Carpet, Tile
      • Windows: Blinds
      • Basement: Bulkhead,Concrete Floor,Full,Interior Stairs,Exterior Entry,Basement Stairs,Interior Entry
      • Attic: Pull Down Stairs
      Interior area
      • Total structure area: 2,650
      • Total interior livable area: 1,788 sqft
      • Finished area above ground: 1,788
      • Finished area below ground: 0

      Property

      Parking
      • Parking features: Paved
      Accessibility
      • Accessibility features: 1st Floor Bedroom, 1st Floor Full Bathroom
      Features
      • Levels: Two
      • Stories: 2
      • Exterior features: Deck
      • Has spa: Yes
      • Spa features: Bath
      • Frontage length: Road frontage: 100
      Lot
      • Size: 4,792 Square Feet
      • Features: Level, Near Shopping, Near Hospital
      Details
      • Parcel number: MNCHM0626B000L0012
      • Zoning description: Residential

      Construction

      Type & style
      • Home type: SingleFamily
      • Architectural style: New Englander
      • Property subtype: Single Family Residence
      Materials
      • Wood Frame, Vinyl Siding
      • Foundation: Concrete
      • Roof: Architectural Shingle
      Condition
      • New construction: No
      • Year built: 1923

      Utilities & green energy

      • Electric: 100 Amp Service
      • Sewer: Public Sewer
      • Utilities for property: Cable Available, Gas On-Site

      Community & HOA

      Location
      • Region: Manchester

      Financial & listing details

      • Price per square foot: $266/sqft
      • Tax assessed value: $275,800
      • Annual tax amount: $5,582
      • Date on market: 6/17/2026
      Christina Grover

      (603) 965-5021

      By pressing Contact Agent, you agree that the real estate professional identified above may call/text you about your search, which may involve use of automated means and pre-recorded/artificial voices. You don't need to consent as a condition of buying any property, goods, or services. Message/data rates may apply. You also agree to our Terms of Use. Zillow does not endorse any real estate professionals. We may share information about your recent and future site activity with your agent to help them understand what you're looking for in a home.

        Estimated market value

        Not available

        Estimated sales range

        Not available

        Not available

        Price history

        DateEventPrice
        6/22/2026Pending sale$475,000$266/sqft
        Source: PrimeMLS #5095358 Report a problem
        6/20/2026Listed for sale$475,000+21.5%$266/sqft
        Source: PrimeMLS #5095358 Report a problem
        3/16/2022Sold$391,000+8.6%$219/sqft
        Source: PrimeMLS #4897481 Report a problem
        2/9/2022Listed for sale$360,000+82.7%$201/sqft
        Source: PrimeMLS #4897481 Report a problem
        10/18/2015Listing removed$197,000$110/sqft
        Source: Home Introductions Real Estate Services #4436048 Report a problem
        7/7/2015Price change$197,000-3.9%$110/sqft
        Source: Home Introductions Real Estate Services #4436048 Report a problem
        6/20/2015Price change$204,900-4.7%$115/sqft
        Source: Derek Greene #4421546 Report a problem
        5/7/2015Listed for sale$214,900+13.1%$120/sqft
        Source: Owner Report a problem
        11/2/2014Listing removed$189,999$106/sqft
        Source: Home Introductions Real Estate Services #4351054 Report a problem
        7/20/2014Price change$189,999-5%$106/sqft
        Source: Home Introductions Real Estate Services #4351054 Report a problem
        5/28/2014Price change$199,900-2.4%$112/sqft
        Source: Home Introductions Real Estate Services #4351054 Report a problem
        5/23/2014Listed for sale$204,900-14.6%$115/sqft
        Source: Home Introductions Real Estate Services #4351054 Report a problem
        6/20/2006Sold$239,900+84.7%$134/sqft
        Source: Public Record Report a problem
        10/31/2000Sold$129,900$73/sqft
        Source: Public Record Report a problem

        Public tax history

        YearProperty taxesTax assessment
        2024$5,400 +3.8%$275,800
        2023$5,202 +3.4%$275,800
        2022$5,031 +3.9%$275,800 +0.7%
        2021$4,841 +7.6%$273,800 +50.1%
        2020$4,498 +1.4%$182,400
        2019$4,436 +2.7%$182,400
        2018$4,319 +1.5%$182,400
        2017$4,254 +0.8%$182,400
        2016$4,221 +0.9%$182,400 +2.2%
        2015$4,184 -0.3%$178,500
        2014$4,195 +6%$178,500
        2012$3,959 $178,500
        2011-- $178,500 -21.7%
        2010-- $227,900
        2009$2,090 +16.3%$227,900
        2005$1,797 +9.1%--
        2004$1,647 +2.8%--
        2003$1,602 +7.8%--
        2002$1,486 +21.1%--
        2001$1,227 $80,000

        Find assessor info on the county website

        Monthly payment

        Est. payment

        Payment breakdown

        Explore the cost of this home by adjusting the details. Changes won't be saved.
        All calculations are estimates and provided by Zillow, Inc. for informational purposes only. Actual amounts may vary.
        HOA fees may include property taxes on listings classified as Co-Ops. Contact the listing agent and/or owner for fee details.
        Mortgage interest rates are dependent on a number of factors, including credit score, down payment, and repayment length. Interest rate data provided by Zillow Group Marketplace, Inc. as of 1/1/1970 from various mortgage lenders with which we have lead or other similar arrangements; the Estimated Payment is an average of those rates.
        See how much you could borrow to make a competitive offer.

        Climate risks

        Neighborhood: Rimmon Heights

        Getting around

        55 / 100
        Somewhat Walkable
        52 / 100
        Bikeable

        Nearby schools

        GreatSchools rating

        Similar homes

        Skip to the end of the carouselSkip to the beginning of the carousel