Skip main navigation
Closed
  • Price Unknown

    234 Lakeview Dr, Victoria, TX 77905

    4beds
    3,024sqft
    Single Family Residence
    Built in 1996
    1.3 Acres Lot
    $480,200 Zestimate®
    $--/sqft
    $3,314 Estimated rent

    Home value

    $480,200

    Estimated sales range

    Not available

    $3,314/mo

    Zestimate® history
    Loading
    Loading...

    Owner options

    List your home for rent

    $3,314/mo

    Rent Zestimate®

    Find your next renter with Zillow Rental Manager. Plus, with online applications, you can quickly screen prospective tenants – for free.

    Learn more

    $3,314/mo

    Rent Zestimate®

    Refinance and save

    Refinancing to a lower rate could help reduce your monthly payments and save thousands over the life of the loan.

    See today's rates

    Explore your selling options

    Work with a Zillow partner agent

    Leverage their expertise and Zillow's premium Showcase listings to get your home seen by more buyers.

    Get started

    List with your own agent

    Get your home in front of millions of buyers by listing it on Zillow.

    Learn how to do it

    Sell it yourself

    Take full control of how buyers see your home on Zillow by listing For Sale by Owner (FSBO).

    List your home

    What's special

    Sparkling poolCozy fireplaceFully fenced yardLarge sunroomCustom bookshelvesBuilt-in storageGranite countertops
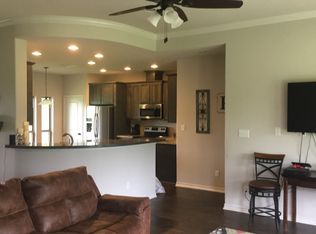
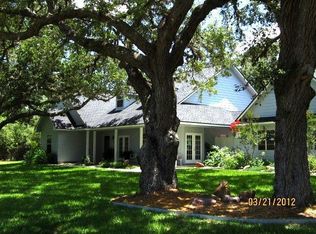
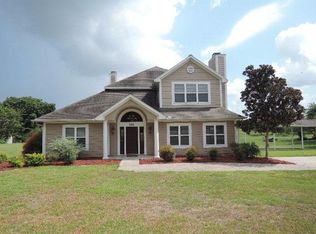
    Drastically reduced! Sprawling Country Retreat Near Coletto Creek Reservoir. Nestled on approximately 1.3 acres, this spacious 4-bedroom, 2.5-bathroom home offers the perfect blend of peaceful country living and modern comfort. Surrounded by oaks, cypress, and pecan trees, the property provides a serene, shaded setting ideal for relaxing or entertaining. Step inside to find an inviting open-concept layout featuring a cozy fireplace, built-in china cabinet, and custom bookshelves. The heart of the home is the open kitchen, complete with granite countertops, a center island, breakfast bar, and a generous walk-in pantry—perfect for any home chef. Enjoy the natural light in the large sunroom overlooking the backyard oasis. The private master suite includes two walk-in closets and built-in storage in both the bedroom and bath. The fourth bedroom, currently used as a home office, features built-in bookcases and flexible space for work or guests. Outdoors, enjoy a covered patio, sparkling pool, and a fully fenced yard with an irrigation system to maintain the lush landscaping. A detached 900 sq ft shop with its own bathroom provides endless possibilities—workshop, gym, or additional storage. Additional features include a two-car attached garage, newer AC and water heater, water softener, and plenty of storage throughout. This property is a rare find in a sought-after location near Coletto Creek Reservoir—offering space, comfort, and functionality in a peaceful country setting.

    Zillow last checked:

    Listing updated:

    Listed by:

    Sharon Martinez 361-433-0520,

    Golden Crescent Realty LLC,

    Rick Martinez 361-571-1405,

    Golden Crescent Realty LLC

    Bought with:

    Karen S Murray, TREC #0770935

    Manning Real Estate Group

    , TREC #null

    Source: Central Texas MLS,MLS#: 587206MLS LogoOriginating MLS: Victoria Area Association of REALTORS

    Facts & features

    Interior

    Bedrooms & bathrooms
    • Bedrooms: 4
    • Bathrooms: 3
    • Full bathrooms: 2
    • 1/2 bathrooms: 1
    Primary bedroom
    • Level: Main
    Heating
    • Central, Electric
    Cooling
    • Central Air, Electric
    Appliances
    • Included: Dishwasher, Electric Range, Electric Water Heater, Microwave, Some Electric Appliances, Range, Water Softener Owned
    • Laundry: Laundry Room
    Features
    • Built-in Features, Ceiling Fan(s), Jetted Tub, Pull Down Attic Stairs, Split Bedrooms, Separate Shower, Vanity, Walk-In Closet(s), Breakfast Bar, Custom Cabinets, Granite Counters, Kitchen Island, Pantry, Walk-In Pantry
    • Flooring: Carpet, Ceramic Tile
    • Attic: Pull Down Stairs
    • Number of fireplaces: 1
    • Fireplace features: Living Room
    Interior area
    • Total interior livable area: 3,024 sqft

    Property

    Parking
    • Total spaces: 2
    • Parking features: Attached, Garage
    • Attached garage spaces: 2
    Features
    • Levels: One
    • Stories: 1
    • Patio & porch: Covered, Patio, Porch
    • Exterior features: Covered Patio, Porch, Storage
    • Has private pool: Yes
    • Pool features: In Ground, Private, Salt Water
    • Fencing: Chain Link
    • Has view: Yes
    • View description: None
    • Body of water: None
    Lot
    • Size: 1.30 Acres
    Details
    • Additional structures: Storage
    • Parcel number: 1176

    Construction

    Type & style
    • Home type: SingleFamily
    • Architectural style: Traditional
    • Property subtype: Single Family Residence
    Materials
    • Brick, Masonry
    • Foundation: Slab
    • Roof: Metal
    Condition
    • Resale
    • Year built: 1996

    Utilities & green energy

    • Sewer: Aerobic Septic
    • Water: Private, Well

    Community & neighborhood

    Community
    • Community features: None
    Location
    • Region: Victoria
    • Subdivision: Lakewood Estates #2

    Other

    Other facts
    • Listing agreement: Exclusive Right To Sell
    • Listing terms: Cash,Conventional,FHA,USDA Loan,VA Loan
    • Road surface type: Paved

    Price history

    DateEventPrice
    5/20/2026Sold--
    Source: Central Texas MLS #587206 Report a problem
    4/24/2026Pending sale$499,000$165/sqft
    Source: Central Texas MLS #587206 Report a problem
    1/4/2026Price change$499,000-7.6%$165/sqft
    Source: Central Texas MLS #587206 Report a problem
    10/11/2025Price change$540,000-1.8%$179/sqft
    Source: Central Texas MLS #587206 Report a problem
    9/19/2025Price change$550,000-1.8%$182/sqft
    Source: Central Texas MLS #587206 Report a problem
    8/6/2025Listed for sale$560,000$185/sqft
    Source: Central Texas MLS #587206 Report a problem

    Public tax history

    YearProperty taxesTax assessment
    2025$1,062 $471,283 +10%
    2024-- $428,439 +10%
    2023$2,469 -10.5%$389,490 +10%
    2022$2,758 +7.9%$354,082 +10%
    2021$2,557 $321,893
    2020-- $321,893 +7%
    2019-- $300,923 +10.8%
    2017-- $271,643 -10.8%
    2016-- $304,695 -7%
    2015-- $327,760 -4.3%
    2014-- $342,540
    2012-- --
    2011-- --
    2010-- --
    2009-- --
    2008-- --
    2007-- --

    Find assessor info on the county website

    Neighborhood: 77905

    Nearby schools

    GreatSchools rating
    Schools provided by the listing agent
    • District: Goliad ISD

    Source: Central Texas MLS. This data may not be complete. We recommend contacting the local school district to confirm school assignments for this home.