Want to experience the Sublime, Revitalization & Pure Home Envy? Yes? Then Buy this unbelievable home. 1st, it's situated in a cul-de-sac, w/1 neighbor shared side fence, Lrg Lot .442 Acre, Fully Fence front & back, Lamp Post lighted front patio w/Gas Fire Pit. Then, enter into a Lrg front Rm prefect for pool table, as you walk to a GRAND Custom Kitchen w/Soft-Close Cabinets floor to ceiling, under Cabinet Lighting, Stone back splash w/USB plugs, Wood Wall Mount 6"Range Hood above a stainless GE 5...., ...Burner Bluetooth Gas Range w/Convection Roast & Air Fryer, plus pot filler faucet above, surrounded by all soft close draws & 3 custom hidden step ladders accessed by a single push, all surrounding a Giant White & Gray Granite Island room for 7-8 stools filled w/cabinets underneath, AND....Bellucci Farmhouse Apron Front Black Granite Single Bowel Kitchen Sink near an arms reach to a tall appliance hide away cabinet, cookbook shelves, stainless Frig all sitting on New Veriegated Wood Laminate 40 Yr Waterproof flooring, then just around the corner are Lrg Pantry Cabinets, above its "Recessed Lighting", all warmed by a 2021 White seperate temp control Iron Pellet Stove in ur Lrg Family Rm w/Plantation Shutters Thru-Out Home, Dbl Sinks Both Bathrooms, Mstr Walk-In Closet after Barn Door to Mstr Suite, PLUS, Permitted Xtra 840 SQ FT Solarium/Family Room equip w/Mitsubishi Multi-temp HVAC, plus Bar (is negotiable not attached), Gym area off Master with Dbl Open Slider & ALL New Windows in home enveloped by a Security System to turn off befor you got out straight to a Lrg Koi Pond, or your peaked roof Home Office Seperate Structure w/full electric New Flooring & sitting porch opposite RV Parking for3 RV's Sewer HookUp & Electr, Parking interior for 7 cars, & 5 exterior, Tile Roof, 30 X 40 Rear Garage w/Lrg Workshop, Seperate 9 x 18 Room walk-in closet...could be a 6th Bdrm, there is also 4 raised garden beds surrounded w/redwood, Fruit Trees Pear & Apple, 5 Frost Freeze Free Water Hydrants, Garden Storage Shed, then down a few steps to another RV Full Utility SetUp with a very Lrg 5th Wheel (also negotiable for purchase). Whew....there is much more to see, so come, because we can't wait to see you! :)
Closed
$799,000
234 Liberty Springs Ct, Sparks, NV 89436
4beds
3,075sqft
Single Family Residence
Built in 2001
0.44 Acres Lot
$812,600 Zestimate®
$260/sqft
$3,463 Estimated rent
Home value
$812,600
$772,000 - $853,000
$3,463/mo
Zestimate® history
Owner options
List your home for rent
$3,463/mo
Rent Zestimate®
Find your next renter with Zillow Rental Manager. Plus, with online applications, you can quickly screen prospective tenants – for free.
$3,463/mo
Rent Zestimate®
Refinance and save
$3,707/mo
Est. payment
Refinancing to a lower rate could help reduce your monthly payments and save thousands over the life of the loan.
$3,707/mo
Est. payment
Explore your selling options
Work with a Zillow partner agent
Leverage their expertise and Zillow's premium Showcase listings to get your home seen by more buyers.
Get startedList with your own agent
Get your home in front of millions of buyers by listing it on Zillow.
Learn how to do itSell it yourself
Take full control of how buyers see your home on Zillow by listing For Sale by Owner (FSBO).
List your homeWhat's special
Rv parkingPool tableBarn doorGas fire pitPeaked roofGrand custom kitchenConvection roast
Zillow last checked:
Listing updated:
Listed by:
Claudia Townsend B.1002345 775-342-4540,
Towns End Real Estate
Bought with:
Alisa Hoppe, S.176790
CalNeva Realty
Source: NNRMLS,MLS#: 240001058
Facts & features
Interior
Bedrooms & bathrooms
- Bedrooms: 4
- Bathrooms: 2
- Full bathrooms: 2
Heating
- Forced Air, Natural Gas
Cooling
- Central Air, Refrigerated
Appliances
- Included: Dishwasher, Disposal, Double Oven, Dryer, Gas Cooktop, Gas Range, Microwave, Refrigerator, Washer
- Laundry: Cabinets, Laundry Area, Laundry Room, Sink
Features
- Breakfast Bar, Ceiling Fan(s), High Ceilings, In-Law Floorplan, Kitchen Island, No Interior Steps, Master Downstairs, Smart Thermostat, Walk-In Closet(s)
- Flooring: Carpet, Laminate, Wood
- Windows: Blinds, Double Pane Windows, Drapes, ENERGY STAR Qualified Windows, Low Emissivity Windows, Rods
- Has fireplace: Yes
- Fireplace features: Free Standing, Pellet Stove
Interior area
- Total structure area: 3,075
- Total interior livable area: 3,075 sqft
Property
Parking
- Total spaces: 7
- Parking features: Garage Door Opener, RV Access/Parking
- Garage spaces: 7
Features
- Stories: 1
- Patio & porch: Patio
- Exterior features: Dog Run, Entry Flat or Ramped Access
- Fencing: Back Yard,Front Yard,Full
- Has view: Yes
- View description: Mountain(s), Park/Greenbelt
Lot
- Size: 0.44 Acres
- Features: Common Area, Cul-De-Sac, Landscaped, Level, Sprinklers In Front, Sprinklers In Rear
Details
- Parcel number: 53050104
- Zoning: MDS
Construction
Type & style
- Home type: SingleFamily
- Property subtype: Single Family Residence
Materials
- Stucco
- Foundation: Full Perimeter, Slab
- Roof: Tile
Condition
- Year built: 2001
Utilities & green energy
- Sewer: Public Sewer
- Water: Public
- Utilities for property: Cable Available, Electricity Available, Internet Available, Natural Gas Available, Phone Available, Sewer Available, Water Available, Cellular Coverage
Community & HOA
Community
- Security: Keyless Entry, Security System Leased, Security System Owned, Smoke Detector(s)
- Subdivision: North Springs Estates Cimarron West Phase 1
HOA
- Has HOA: Yes
- Amenities included: Maintenance Grounds
- HOA fee: $36 quarterly
Location
- Region: Sparks
Financial & listing details
- Price per square foot: $260/sqft
- Tax assessed value: $442,358
- Annual tax amount: $3,424
- Date on market: 2/2/2024
- Cumulative days on market: 63 days
- Listing terms: 1031 Exchange,Cash,Conventional,FHA,VA Loan
Price history
| Date | Event | Price |
|---|---|---|
| 4/4/2024 | Sold | $799,000$260/sqft |
Source:  NNRMLS #240001058 Report a problem NNRMLS #240001058 Report a problem | ||
| 2/12/2024 | Pending sale | $799,000$260/sqft |
Source: NNRMLS #240001058 Report a problem | ||
| 2/1/2024 | Listed for sale | $799,000+180.4%$260/sqft |
Source: NNRMLS #240001058 Report a problem | ||
| 5/16/2003 | Sold | $285,000+8.2%$93/sqft |
Source: Public Record Report a problem | ||
| 3/29/2002 | Sold | $263,489$86/sqft |
Source: Public Record Report a problem | ||
Public tax history
| Year | Property taxes | Tax assessment |
|---|---|---|
| 2026 | $2,769 +14.8% | $154,826 -1.2% |
| 2025 | $2,412 -29.6% | $156,686 +1.4% |
| 2024 | $3,425 +3% | $154,481 +4% |
| 2023 | $3,324 +14.5% | $148,538 +33.2% |
| 2022 | $2,904 +4.7% | $111,556 +6.7% |
| 2021 | $2,774 +3% | $104,543 +0.7% |
| 2020 | $2,693 -2.9% | $103,860 |
| 2019 | $2,774 +3% | $103,860 +13.1% |
| 2018 | $2,693 +16.5% | $91,837 -0.6% |
| 2017 | $2,312 | $92,394 +6% |
| 2016 | $2,312 | $87,143 -0.2% |
| 2015 | $2,312 +3% | $87,340 +8.2% |
| 2014 | $2,245 | $80,728 +20.7% |
| 2013 | $2,245 | $66,900 -4.5% |
| 2012 | -- | $70,034 |
| 2011 | -- | $70,034 +3.9% |
| 2010 | -- | $67,421 -16.8% |
| 2009 | -- | $81,013 -4.1% |
| 2008 | -- | $84,478 -10.2% |
| 2007 | -- | $94,112 +20.5% |
| 2006 | -- | $78,088 +10.9% |
| 2005 | -- | $70,401 +1.9% |
| 2004 | -- | $69,094 +3.7% |
| 2003 | -- | $66,653 |
Find assessor info on the county website
Neighborhood: 89436
Nearby homes
- $637,4003 bd2 ba2k sqft230 Liberty Springs Ct, Sparks, NV 89436Off Market
- $107,000-- bd-- ba360 sqft290 Liberty Rd, Sparks, NV 89442Off Market
- $412,0003 bd2 ba1.7k sqft226 Liberty Springs Ct, Sparks, NV 89436Sold
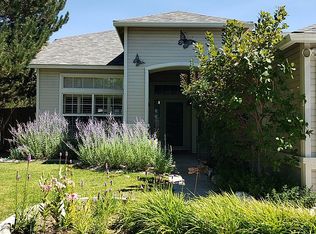
- $550,1003 bd2 ba1.4k sqft233 Milke Ct, Sparks, NV 89436Off Market
- $509,6003 bd2 ba1.2k sqft229 Milke Ct, Sparks, NV 89436Off Market
- $550,5003 bd2 ba1.4k sqft229 Liberty Springs Ct, Sparks, NV 89436Off Market
- $589,4002 bd2 ba1.5k sqft233 Liberty Springs Ct, Sparks, NV 89436Off Market
- $620,1004 bd2 ba1.7k sqft225 Milke Ct, Sparks, NV 89436Off Market
Nearby schools
GreatSchools rating
- 7/10Jesse Hall Elementery SchoolGrades: PK-5Distance: 0.8 mi
- 6/10Yvonne Shaw Middle SchoolGrades: 6-8Distance: 0.9 mi
- 4/10Spanish Springs High SchoolGrades: 9-12Distance: 1.1 mi
Schools provided by the listing agent
- Elementary: Hall
- Middle: Shaw Middle School
- High: Spanish Springs
Source: NNRMLS. This data may not be complete. We recommend contacting the local school district to confirm school assignments for this home.
Get a cash offer in 3 minutes
Find out how much your home could sell for in as little as 3 minutes with a no-obligation cash offer.
Estimated market value
$812,600
Get a cash offer in 3 minutes
Find out how much your home could sell for in as little as 3 minutes with a no-obligation cash offer.
Estimated market value
$812,600
- Nevada
- Washoe County
- Sparks
- 89436
- 234 Liberty Springs Ct
Nearby cities
Nearby zip codes
Other Sparks Topics
