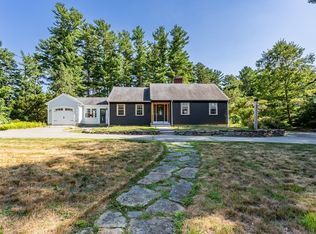
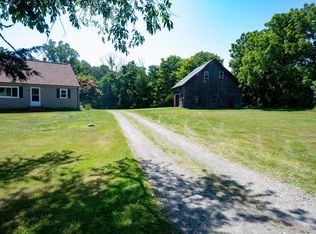
Offer Deadline Sunday 6/21 7:30 PM Step into timeless and charming in this lovingly maintained 1800's home featuring a unique layout w/lots of interconnected spaces, three staircases. Offering four bedrooms and two full baths, this colonial blends historic appeal with modern updates. Sits on an amazing 1.5 acre lot with public water & sewer. This beauty has seen numerous improvements, including updated electrical service, furnace, and central air-conditioning on the first floor. The tastefully updated kitchen is the heart of the home while the formal dining room and inviting living room provide ideal spaces for entertaining, everyday living. Sunporch with vaulted wood ceiling and skylights and a cozy woodstove is everybody's favorite! Across from the river, enjoy picturesque views of the expansive grounds, don't miss the upper yard! With generous space, thoughtful updates and abundant outdoor beauty, this property offers a rare opportunity to own a piece of history with modern touches
Pending
$599,900
234 Lincoln Ave, Dighton, MA 02715
4beds
1,544sqft
Single Family Residence
Built in 1800
1.5 Acres Lot
$624,000 Zestimate®
$389/sqft
$-- HOA
What's special
Cozy woodstoveTastefully updated kitchenUpper yardFormal dining roomFour bedroomsThree staircasesAbundant outdoor beauty
- 34 days |
- 344 |
- 6 |
Likely to sell faster than
Zillow last checked:
Listing updated:
Listed by:
Donna Haynes Dwyer 508-272-1243,
eXp Realty LLC 888-854-7493,
Marie Fisher 508-259-0347
Source: MLS PIN,MLS#: 73537802
Facts & features
Interior
Bedrooms & bathrooms
- Bedrooms: 4
- Bathrooms: 2
- Full bathrooms: 2
Primary bedroom
- Features: Ceiling Fan(s), Closet, Flooring - Wood
- Level: Second
Bedroom 2
- Features: Ceiling Fan(s), Closet, Flooring - Wood
- Level: Second
Bedroom 3
- Features: Closet, Flooring - Wood
- Level: Second
Bedroom 4
- Features: Closet, Flooring - Wood
- Level: Second
Bathroom 1
- Features: Bathroom - Full, Bathroom - With Tub & Shower, Flooring - Stone/Ceramic Tile, Lighting - Overhead
- Level: First
Bathroom 2
- Features: Bathroom - Full, Bathroom - With Tub, Flooring - Wood, Lighting - Overhead
- Level: Second
Dining room
- Features: Closet, Flooring - Hardwood, Lighting - Overhead
- Level: First
Family room
- Level: First
Kitchen
- Features: Flooring - Hardwood, Countertops - Stone/Granite/Solid, Countertops - Upgraded, Breakfast Bar / Nook, Cabinets - Upgraded, Recessed Lighting, Remodeled, Peninsula, Lighting - Overhead
- Level: First
Living room
- Features: Ceiling Fan(s), Flooring - Hardwood
- Level: First
Office
- Features: Ceiling - Beamed, Flooring - Hardwood, Lighting - Overhead
- Level: First
Heating
- Natural Gas, Electric, Wood Stove
Cooling
- Central Air, Window Unit(s)
Appliances
- Included: Gas Water Heater, Water Heater, Range, Dishwasher, Microwave, Refrigerator, Washer, Dryer
- Laundry: Flooring - Hardwood, Gas Dryer Hookup, Exterior Access, Washer Hookup, First Floor
Features
- Beamed Ceilings, Lighting - Overhead, Ceiling Fan(s), Vaulted Ceiling(s), Office, Sun Room
- Flooring: Wood, Flooring - Hardwood
- Windows: Skylight
- Basement: Full,Interior Entry,Concrete,Unfinished
- Number of fireplaces: 1
- Fireplace features: Wood / Coal / Pellet Stove
Interior area
- Total structure area: 1,544
- Total interior livable area: 1,544 sqft
- Finished area above ground: 1,544
- Finished area below ground: 0
Video & virtual tour
Property
Parking
- Total spaces: 9
- Parking features: Detached, Carport, Paved Drive, Off Street, Paved
- Garage spaces: 1
- Has carport: Yes
- Uncovered spaces: 8
Features
- Patio & porch: Deck - Composite, Patio
- Exterior features: Deck - Composite, Patio, Storage, Stone Wall
- Has view: Yes
- View description: Water, River
- Has water view: Yes
- Water view: River,Water
- Frontage length: 108.00
Lot
- Size: 1.5 Acres
- Features: Wooded, Gentle Sloping, Level
Details
- Parcel number: M:004 B:00058 L:00000,2797756
- Zoning: R1
Construction
Type & style
- Home type: SingleFamily
- Architectural style: Colonial,Farmhouse
- Property subtype: Single Family Residence
Materials
- Foundation: Stone
- Roof: Shingle
Condition
- Year built: 1800
Utilities & green energy
- Electric: Circuit Breakers
- Sewer: Public Sewer
- Water: Public
- Utilities for property: for Gas Range, for Electric Oven, Washer Hookup
Community & HOA
Community
- Subdivision: North Dighton
HOA
- Has HOA: No
Location
- Region: Dighton
Financial & listing details
- Price per square foot: $389/sqft
- Tax assessed value: $387,400
- Annual tax amount: $4,866
- Date on market: 6/18/2026
- Road surface type: Paved
Estimated market value
$624,000
$593,000 - $655,000
$3,438/mo
Price history
| Date | Event | Price |
|---|---|---|
| 6/22/2026 | Pending sale | $599,900$389/sqft |
Source: MLS PIN #73537802 Report a problem | ||
| 6/17/2026 | Listed for sale | $599,900+66.3%$389/sqft |
Source: MLS PIN #73537802 Report a problem | ||
| 3/14/2007 | Sold | $360,800+217.9%$234/sqft |
Source: Public Record Report a problem | ||
| 10/15/1992 | Sold | $113,500$74/sqft |
Source: Public Record Report a problem | ||
Public tax history
| Year | Property taxes | Tax assessment |
|---|---|---|
| 2025 | $4,852 | $354,700 |
| 2024 | $4,852 +4.5% | $354,700 +6.5% |
| 2023 | $4,645 +3.5% | $333,200 +6.1% |
| 2022 | $4,488 +5.6% | $314,100 +9.6% |
| 2021 | $4,250 -2.7% | $286,600 -1.7% |
| 2020 | $4,368 +6.1% | $291,600 +6.2% |
| 2019 | $4,118 +9.6% | $274,700 +8.7% |
| 2018 | $3,756 +1.5% | $252,600 +2% |
| 2017 | $3,701 -1.1% | $247,700 +0.8% |
| 2016 | $3,742 +4.5% | $245,700 +1.5% |
| 2015 | $3,582 -0.7% | $242,000 +2.2% |
| 2014 | $3,606 +3.1% | $236,800 -5.2% |
| 2013 | $3,499 +2.7% | $249,900 +0.2% |
| 2012 | $3,408 +4.7% | $249,300 -7.2% |
| 2011 | $3,254 +2.1% | $268,700 -3.1% |
| 2010 | $3,188 -0.8% | $277,200 -9% |
| 2009 | $3,215 +6.4% | $304,700 +2.6% |
| 2008 | $3,022 +4.1% | $296,900 -4.4% |
| 2007 | $2,903 -0.1% | $310,500 +3.4% |
| 2006 | $2,905 +9.7% | $300,400 +20.9% |
| 2005 | $2,649 +7.6% | $248,500 +14.2% |
| 2004 | $2,463 +1.4% | $217,600 +33.9% |
| 2003 | $2,429 +28.2% | $162,500 +14% |
| 2001 | $1,895 +6% | $142,500 +22.4% |
| 1997 | $1,788 | $116,400 |
Find assessor info on the county website
Monthly payment
Est. payment
Payment breakdown
Explore the cost of this home by adjusting the details. Changes won't be saved.Climate risks
Neighborhood: 02715
Nearby schools
GreatSchools rating
- 4/10Dighton Elementary SchoolGrades: PK-4Distance: 1.8 mi
- 7/10Dighton Middle SchoolGrades: 5-8Distance: 1.8 mi
- 6/10Dighton-Rehoboth Regional High SchoolGrades: PK,9-12Distance: 3.9 mi
- $460,5003 bd1 ba1.2k sqft224 Lincoln Ave, Dighton, MA 02715Off Market
- $400-- bd-- ba-- sqft224 Lincoln Ave, North Dighton, MA 02764Off Market
- $664,1004 bd2 ba2.1k sqft246 Lincoln Ave, North Dighton, MA 02764Off Market
- $600-- bd-- ba-- sqft234 Lincoln Ave, North Dighton, MA 02764Off Market
- $556,1004 bd1 ba2k sqft214 Lincoln Ave, Dighton, MA 02715Off Market
- $558,1004 bd1 ba1.9k sqft260 Lincoln Ave, Dighton, MA 02715Off Market
- $1,200-- bd-- ba-- sqft260 Lincoln Ave, North Dighton, MA 02764Off Market
- $136,500-- bd-- ba-- sqftLincoln Ave, Dighton, MA 02715Off Market
A local agent can set up tours, give advice and negotiate with sellers.
A local lender can help you make sure your offer is ready when you are.
Similar homes
- $599,9004 bd2 ba1.6k sqft55 Judson St, Raynham, MA 02767For Sale
 MLS ID #73551997, Nichole Sliney Realty Team, Nichole Sliney Realty Team. MLS PIN
 - $649,9993 bd2 ba1.5k sqft3059 Club House Dr, Dighton, MA 02715For Sale
 MLS ID #73545132, Jonathan Wojtowicz, RE/MAX Impact. MLS PIN
 - $599,9003 bd2 ba1.4k sqft450 Summer St, Bridgewater, MA 02324For Sale
 MLS ID #73553123, John E. Dzialo, Ray Lacouture & Associates. MLS PIN
 - $499,9003 bd2 ba1.3k sqft72 New St, Rehoboth, MA 02769For Sale
 MLS ID #73547961, Elizabeth Ruehrwein, RE/MAX Integrity. MLS PIN
 - $640,0004 bd2 ba2k sqft1015 Hortonville Rd, Swansea, MA 02777For SaleMLS ID #73523179, Derek Greene, The Greene Realty Group. MLS PIN
- $569,0003 bd1 ba1.7k sqft77 Locust St, Assonet, MA 02702For SaleMLS ID #73544881, Elizabeth Moses, LPT Realty - Home & Key Group. MLS PIN
- $729,0003 bd2 ba2k sqft11 Elmwood Dr, Berkley, MA 02779For SaleMLS ID #73540844, Debi Hauer, eXp Realty LLC - Corporate Office. MLS PIN
- $695,0003 bd2 ba1.6k sqft151 Summer St, Rehoboth, MA 02769For SaleMLS ID #73527850, Marlene Sequeira, The Mello Group, Inc.. MLS PIN
- $769,0004 bd3 ba2.1k sqft6 McKenzies Way, Berkley, MA 02779For SaleMLS ID #73529222, Kimberly LaCivita, eXp Realty LLC. MLS PIN
- $630,0004 bd2 ba2k sqft18 Bennett Rd, Rochester, MA 02770For SaleMLS ID #73530086, Beth Basler, Conway - Bridgewater. MLS PIN
- $628,0004 bd2 ba2.2k sqft4 Star Ave, Middleboro, MA 02346For SaleMLS ID #73537865, Andrew Romano, Bold Real Estate Inc.. MLS PIN
- $628,9993 bd3 ba2k sqft146 Colonial Dr, Somerset, MA 02726For SaleMLS ID #73520151, Christopher Migneault, Migneault REALTORS®. MLS PIN
- $574,9003 bd2 ba1.4k sqft433 Pearse Rd, Swansea, MA 02777For SaleMLS ID #73544985, Christopher R. Carreiro, Esquire, Lands End Realty, Inc.. MLS PIN
- $649,8003 bd2 ba1.9k sqft24 Saddle Dr, Bridgewater, MA 02324For SaleMLS ID #73547556, John Allaire, Easton Real Estate, LLC. MLS PIN
- $875,0003 bd3 ba2.1k sqft2233 Maple Swamp Rd, North Dighton, MA 02764For SaleMLS ID #73517208, Elizabeth Ruehrwein, RE/MAX Integrity. MLS PIN
- $699,9004 bd1 ba1.5k sqft12 Randall St, North Easton, MA 02356For SaleMLS ID #73543988, Gretchen Cupples, Premier Properties. MLS PIN
- $499,9003 bd2 ba1.6k sqft166 County Rd, East Freetown, MA 02717For SaleMLS ID #73546678, Eric Alberto, Lamacchia Realty, Inc.. MLS PIN
- $520,0003 bd2 ba1.3k sqft109 Jackson Ave, Somerset, MA 02725For SaleMLS ID #73545277, Wendy Sampson, Lion Gate Real Estate, Inc.. MLS PIN
- $599,0002 bd2 ba1.4k sqft6 Michelle Ln, Mattapoisett, MA 02739For SaleMLS ID #73520041, Joanne Mecke, Conway - Mattapoisett. MLS PIN
- $540,0004 bd2 ba1.5k sqft110 Center St, Plympton, MA 02367For SaleMLS ID #73533489, Jacob Sloane, Coldwell Banker Realty - Belmont. MLS PIN
