Welcome to the Litchfield at 234 Livingston Woods Drive in Irmo, SC's Livingston Woods community! This home features durable Hardie Plank exterior and a covered back patio. As part of our Traditions Series, the luxurious features in this home are sure to impress. The kitchen is the heart of this home with a large island that overlooks the open living area and is finished with sleek white quartz countertops and tile backsplash. There are 3 bedrooms, including a spacious Primary suite, 2 bathrooms, and a flex room. Many windows throughout the home creates an airy, inviting feel.
Livingston Woods is just down the road from numerous local shops, restaurants, gyms, and schools. Not to mention the close proximity to Lake Murray! Come tour the beautiful community of Livingston Woods to see why the Eaton is the perfect place to call home!
All our homes include D.R. Horton's Home is Connected® package, an industry leading suite of smart home products that keeps homeowners connected with the people and place they value the most. The technology allows homeowners to monitor and control their home from the couch or across the globe.
*The photos you see here are actual photos of the home but are for illustration purposes only. Please see sales agent for updated features and details.
Sold for $364,000
$364,000
234 Livingston Woods Dr, Irmo, SC 29063
4beds
1,983sqft
Single Family Residence
Built in 2026
-- sqft lot
$365,400 Zestimate®
$184/sqft
$2,255 Estimated rent
Home value
$365,400
$340,000 - $391,000
$2,255/mo
Zestimate® history
Owner options
List your home for rent
$2,255/mo
Rent Zestimate®
Find your next renter with Zillow Rental Manager. Plus, with online applications, you can quickly screen prospective tenants – for free.
$2,255/mo
Rent Zestimate®
Refinance and save
$2,175/mo
Est. payment
Refinancing to a lower rate could help reduce your monthly payments and save thousands over the life of the loan.
$2,175/mo
Est. payment
Explore your selling options
Work with a Zillow partner agent
Leverage their expertise and Zillow's premium Showcase listings to get your home seen by more buyers.
Get startedList with your own agent
Get your home in front of millions of buyers by listing it on Zillow.
Learn how to do itSell it yourself
Take full control of how buyers see your home on Zillow by listing For Sale by Owner (FSBO).
List your homeWhat's special
Zillow last checked:
Listing updated:
Source: DR Horton
Facts & features
Interior
Bedrooms & bathrooms
- Bedrooms: 4
- Bathrooms: 2
- Full bathrooms: 2
Interior area
- Total interior livable area: 1,983 sqft
Property
Parking
- Total spaces: 2
- Parking features: Garage
- Garage spaces: 2
Features
- Levels: 1.0
- Stories: 1
Details
- Parcel number: 042000609
Construction
Type & style
- Home type: SingleFamily
- Property subtype: Single Family Residence
Condition
- New Construction
- New construction: Yes
- Year built: 2026
Details
- Builder name: D.R. Horton
Community & HOA
Community
- Subdivision: Livingston Woods
Location
- Region: Irmo
Financial & listing details
- Price per square foot: $184/sqft
- Date on market: 8/13/2025
Price history
| Date | Event | Price |
|---|---|---|
| 2/27/2026 | Sold | $364,000-1%$184/sqft |
Source: Agent Provided Report a problem | ||
| 2/23/2026 | Pending sale | $367,540-0.6%$185/sqft |
Source:  Consolidated MLS #615161 Report a problem Consolidated MLS #615161 Report a problem | ||
| 2/3/2026 | Price change | $369,590-0.1%$186/sqft |
Source:  DR Horton Report a problem DR Horton Report a problem | ||
| 10/22/2025 | Price change | $369,990-1.3%$187/sqft |
Source: Consolidated MLS #615161 Report a problem | ||
| 9/26/2025 | Price change | $375,000-1.7%$189/sqft |
Source: Consolidated MLS #615161 Report a problem | ||
| 9/22/2025 | Price change | $381,570+1.8%$192/sqft |
Source: Consolidated MLS #615161 Report a problem | ||
| 9/4/2025 | Price change | $375,000+1.4%$189/sqft |
Source: Consolidated MLS #615161 Report a problem | ||
| 8/22/2025 | Price change | $369,990-2.5%$187/sqft |
Source: Consolidated MLS #615161 Report a problem | ||
| 8/12/2025 | Listed for sale | $379,570$191/sqft |
Source: Consolidated MLS #615161 Report a problem | ||
Public tax history
Tax history is unavailable.
Neighborhood: 29063
Nearby homes
- $288,4203 bd2 ba1.4k sqft176 Livingston Woods Dr, Irmo, SC 29063Sold
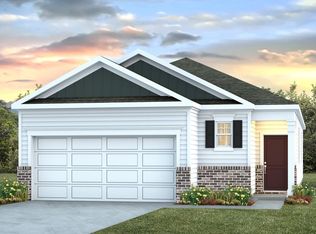
- $336,9005 bd3 ba2.3k sqft180 Livingston Woods Dr, Irmo, SC 29063Off Market
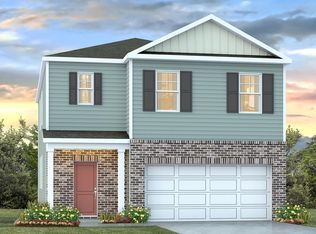
- $360,1005 bd4 ba2.5k sqft173 Livingston Woods Dr, Irmo, SC 29063Off Market
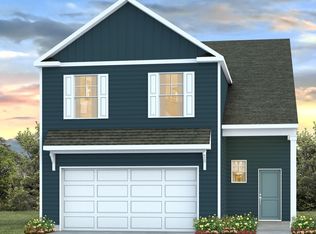
- $330,4005 bd3 ba2.3k sqft175 Livingston Woods Dr, Irmo, SC 29063Off Market
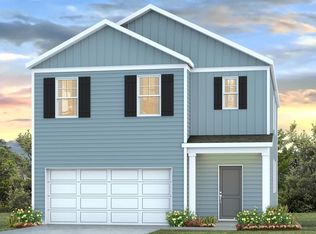
- $318,5004 bd3 ba1.9k sqft169 Livingston Woods Dr, Irmo, SC 29063Off Market
- $319,8004 bd3 ba1.9k sqft179 Livingston Woods Dr, Irmo, SC 29063Off Market
- $349,0005 bd4 ba2.5k sqft182 Livingston Woods Dr, Irmo, SC 29063Sold
- $448,5004 bd3 ba3.1k sqft207 Livingston Woods Dr, Irmo, SC 29063Off Market
Nearby schools
GreatSchools rating
- 6/10River Springs Elementary SchoolGrades: PK-5Distance: 0.3 mi
- 7/10Dutch Fork Middle SchoolGrades: 6-8Distance: 2 mi
- 7/10Dutch Fork High SchoolGrades: 9-12Distance: 1.7 mi
Schools provided by the MLS
- Elementary: River Springs Elementary School
- Middle: Dutch Fork Middle School
- High: Dutch Fork High School
- District: Lexington-Richland School District 5
Source: DR Horton. This data may not be complete. We recommend contacting the local school district to confirm school assignments for this home.
Get a cash offer in 3 minutes
Find out how much your home could sell for in as little as 3 minutes with a no-obligation cash offer.
Estimated market value
$365,400
Get a cash offer in 3 minutes
Find out how much your home could sell for in as little as 3 minutes with a no-obligation cash offer.
Estimated market value
$365,400
- South Carolina
- Richland County
- Irmo
- 29063
- 234 Livingston Woods Dr
Nearby cities
Nearby zip codes
Other Irmo Topics
