Skip main navigation
Sold for $315,000
  • $315,000

    234 Lockwood Dr, Cameron, NC 28326

    3beds
    1,894sqft
    Single Family Residence
    Built in 2011
    -- sqft lot
    $315,100 Zestimate®
    $166/sqft
    $1,846 Estimated rent

    Home value

    $315,100

    $284,000 - $350,000

    $1,846/mo

    Zestimate® history
    Loading
    Loading...

    Owner options

    List your home for rent

    $1,846/mo

    Rent Zestimate®

    Find your next renter with Zillow Rental Manager. Plus, with online applications, you can quickly screen prospective tenants – for free.

    Learn more

    $1,846/mo

    Rent Zestimate®

    Refinance and save

    $1,925/mo

    Est. payment

    Refinancing to a lower rate could help reduce your monthly payments and save thousands over the life of the loan.

    See today's rates

    $1,925/mo

    Est. payment

    Explore your selling options

    Work with a Zillow partner agent

    Leverage their expertise and Zillow's premium Showcase listings to get your home seen by more buyers.

    Get started

    List with your own agent

    Get your home in front of millions of buyers by listing it on Zillow.

    Learn how to do it

    Sell it yourself

    Take full control of how buyers see your home on Zillow by listing For Sale by Owner (FSBO).

    List your home

    What's special

    Privacy fenceNatural lightingGorgeous farm doorGranite countersLevel lotLvp flooringFarmhouse sink
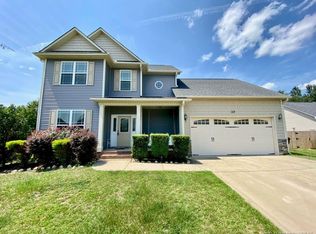
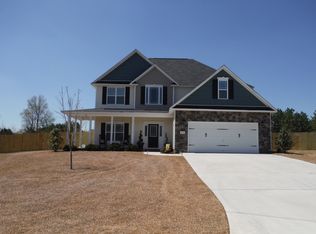
    You've just found your new home! Beautful curb appeal and so much more located in the quiet, secluded & well maintained subdivision of Asheford. Immaculate Split open floor plan offers 3 bdrms/2 baths plus bonus rm & full of thoughtful touches and upgrades. Unique floor plan features LVP flooring in the main living areas & bedrooms. Entertaining kitchen w/granite counters, SS appl and pull up bar, soft close drawers & a large farmhouse sink. Open to the family rm with vaulted/cathedral ceilings & fireplace with lots of natural lighting. Beautful master suite has garden tub, his/her closets and sep shower, not to mention the beautful modern tile, lighting & vanity for that luxurious touch! Enter the spare bdrms through a gorgeous farm door! Enjoy the outdoors on your back patio with a level lot enclosed with privacy fence ideal for entertaining. The garage is upgraded with durable epoxy floors-perfect for a home gym! Close to post, no HOA & no city tax. Your Search is Over-Welcome Home!

    Zillow last checked:

    Listing updated:

    Listed by:

    FELICIA FIELDS,

    AT HOME REALTY

    Bought with:

    APRIL POPE, 313710

    APOSTOLIC REALTY

    Source: LPRMLS,MLS#: 735952MLS LogoOriginating MLS: Longleaf Pine Realtors

    Facts & features

    Interior

    Bedrooms & bathrooms
    • Bedrooms: 3
    • Bathrooms: 2
    • Full bathrooms: 2
    Heating
    • Heat Pump
    Cooling
    • Central Air, Electric
    Appliances
    • Included: Dishwasher, Electric Oven, Electric Range, Microwave, Refrigerator
    • Laundry: Washer Hookup, Dryer Hookup, In Unit
    Features
    • Tray Ceiling(s), Ceramic Bath, Coffered Ceiling(s), Entrance Foyer, Eat-in Kitchen, Granite Counters, Great Room, Garden Tub/Roman Tub, High Ceilings, His and Hers Closets, Primary Downstairs, Bath in Primary Bedroom, Multiple Closets, Open Concept, Open Floorplan, Pantry, Smooth Ceilings, Separate Shower, Utility Room, Walk-In Closet(s), Walk-In Shower
    • Flooring: Luxury Vinyl, Luxury VinylPlank, Tile, Carpet
    • Windows: Blinds
    • Number of fireplaces: 1
    • Fireplace features: Electric
    Interior area
    • Total interior livable area: 1,894 sqft

    Property

    Parking
    • Total spaces: 2
    • Parking features: Attached, Garage
    • Attached garage spaces: 2
    Features
    • Patio & porch: Front Porch, Patio, Porch
    • Exterior features: Fence, Porch, Patio
    • Fencing: Privacy
    Lot
    • Features: Level
    • Topography: Level
    Details
    • Parcel number: 09957504 0185 14
    • Zoning description: RA-20 - Residential Agricultural
    • Special conditions: Standard

    Construction

    Type & style
    • Home type: SingleFamily
    • Architectural style: Ranch
    • Property subtype: Single Family Residence
    Materials
    • Brick Veneer, Composite Siding
    • Foundation: Slab
    Condition
    • Good Condition
    • New construction: No
    • Year built: 2011

    Utilities & green energy

    • Sewer: Private Sewer
    • Water: Public

    Community & HOA

    Community
    • Security: Security System
    • Subdivision: Asheford
    HOA
    • Has HOA: No
    Location
    • Region: Cameron

    Financial & listing details

    • Price per square foot: $166/sqft
    • Tax assessed value: $247,923
    • Annual tax amount: $1,848
    • Date on market: 12/13/2024
    • Cumulative days on market: 18 days
    • Listing terms: Assumable,New Loan,VA Loan
    • Inclusions: Kitchen appliances
    • Exclusions: none
    • Ownership: More than a year

    Price history

    DateEventPrice
    1/30/2025Sold$315,000$166/sqft
    Source: LPRMLS #735952 Report a problem
    1/2/2025Pending sale$315,000$166/sqft
    Source: LPRMLS #735952 Report a problem
    12/13/2024Listed for sale$315,000+5%$166/sqft
    Source: LPRMLS #735952 Report a problem
    10/18/2022Sold$300,000+3.4%$158/sqft
    Source: Hive MLS #100349439 Report a problem
    9/20/2022Pending sale$290,000$153/sqft
    Source: Hive MLS #100349439 Report a problem
    9/15/2022Listed for sale$290,000+50.3%$153/sqft
    Source: Hive MLS #100349439 Report a problem
    2/24/2018Sold$193,000-0.8%$102/sqft
    Source: Public Record Report a problem
    1/2/2018Pending sale$194,500$103/sqft
    Source: Coldwell Banker Advantage #529844 Report a problem
    11/2/2017Price change$194,500-0.2%$103/sqft
    Source: Coldwell Banker Advantage #529844 Report a problem
    10/23/2017Price change$194,900-0.1%$103/sqft
    Source: Coldwell Banker Advantage #529844 Report a problem
    10/9/2017Listed for sale$195,000+2.9%$103/sqft
    Source: COLDWELL BANKER ADVANTAGE #2- HARNETT CO. #529844 Report a problem
    3/27/2013Sold$189,500$100/sqft
    Source: Public Record Report a problem
    5/26/2011Listed for sale$189,500$100/sqft
    Source: Strother Ventures II dba ERA Strother Real Estate #1785773 Report a problem

    Public tax history

    YearProperty taxesTax assessment
    2025$1,848 $247,923
    2024$1,848 $247,923
    2023$1,848 $247,923
    2022$1,848 +5.7%$247,923 +29.7%
    2021$1,747 $191,090
    2020$1,747 +0.9%$191,090
    2019$1,732 +2.3%$191,090
    2018$1,694 +8%$191,090
    2017$1,568 $191,090 +8.4%
    2016-- $176,270
    2015-- $176,270
    2014-- $176,270
    Find assessor info on the county website

    Neighborhood: 28326

    Nearby schools

    GreatSchools rating
    Schools provided by the listing agent
    • Elementary: Johnsonville Elementary
    • Middle: Highland Middle School
    • High: Overhills Senior High

    Source: LPRMLS. This data may not be complete. We recommend contacting the local school district to confirm school assignments for this home.

    Get a cash offer in 3 minutes
    Find out how much your home could sell for in as little as 3 minutes with a no-obligation cash offer.
    Estimated market value
    $315,100
    Get a cash offer in 3 minutes
    Find out how much your home could sell for in as little as 3 minutes with a no-obligation cash offer.
    Estimated market value
    $315,100