Welcome to 234 Lone Tree Dr in Camden Wyoming—where space, functionality, and comfort come together in one incredible home. Offering over 3,200 square feet, this 4-bedroom, 3 full and 1 half bath home is designed for the way you actually live. From the moment you walk in, you’ll appreciate the open floor plan that creates a seamless flow between the main living areas, perfect for both everyday living and entertaining. Hardwood flooring throughout the main living area adds warmth and style, while fresh paint throughout and brand new carpet in the basement and second floor give the home a clean, move-in ready feel. The main level features a convenient laundry room and spacious living areas filled with natural light. Upstairs, you’ll find generously sized bedrooms along with a versatile rec room ideal for a playroom, home office, or second living space. The fully finished basement adds even more flexibility, complete with a full bathroom and walk-out access to the backyard, perfect for guests, multi-generational living, or creating your own private retreat. Step outside to enjoy the back deck, offering the perfect spot for morning coffee or evening gatherings overlooking the yard. If you’ve been searching for a home with space to grow, room to entertain, and thoughtful features throughout, this is one you won’t want to miss.
Sold for $435,900
Street View
$435,900
234 Lone Tree Dr, Camden Wyoming, DE 19934
4beds
3,272sqft
Single Family Residence
Built in 2006
8,712 Square Feet Lot
$436,200 Zestimate®
$133/sqft
$2,715 Estimated rent
Home value
$436,200
$414,000 - $458,000
$2,715/mo
Zestimate® history
Owner options
List your home for rent
$2,715/mo
Rent Zestimate®
Find your next renter with Zillow Rental Manager. Plus, with online applications, you can quickly screen prospective tenants – for free.
$2,715/mo
Rent Zestimate®
Refinance and save
$2,198/mo
Est. payment
Refinancing to a lower rate could help reduce your monthly payments and save thousands over the life of the loan.
$2,198/mo
Est. payment
Explore your selling options
Work with a Zillow partner agent
Leverage their expertise and Zillow's premium Showcase listings to get your home seen by more buyers.
Get startedList with your own agent
Get your home in front of millions of buyers by listing it on Zillow.
Learn how to do itSell it yourself
Take full control of how buyers see your home on Zillow by listing For Sale by Owner (FSBO).
List your homeWhat's special
Fresh paint throughoutFully finished basementGenerously sized bedroomsConvenient laundry roomOpen floor plan
Zillow last checked:
Listing updated:
Listed by:
Mariah Little 302-607-1065,
Crown Homes Real Estate
Bought with:
LaSonya Snead, 5020252
Coldwell Banker Premier - Rehoboth
Source: Bright MLS,MLS#: DEKT2046058
Facts & features
Interior
Bedrooms & bathrooms
- Bedrooms: 4
- Bathrooms: 4
- Full bathrooms: 3
- 1/2 bathrooms: 1
- Main level bathrooms: 1
Basement
- Description: Percent Finished: 80.0
- Area: 1200
Heating
- Central, Natural Gas
Cooling
- Central Air, Electric
Appliances
- Included: Gas Water Heater
- Laundry: Main Level
Features
- Basement: Full,Finished
- Has fireplace: No
Interior area
- Total structure area: 3,672
- Total interior livable area: 3,272 sqft
- Finished area above ground: 2,472
- Finished area below ground: 800
Property
Parking
- Total spaces: 2
- Parking features: Built In, Garage Faces Front, Garage Door Opener, Inside Entrance, Asphalt, Attached
- Attached garage spaces: 2
- Has uncovered spaces: Yes
Accessibility
- Accessibility features: None
Features
- Levels: Two
- Stories: 2
- Patio & porch: Deck
- Pool features: None
Lot
- Size: 8,712 Square Feet
- Dimensions: 101.57 x 146.07
Details
- Additional structures: Above Grade, Below Grade
- Parcel number: NM0209404027200000
- Zoning: NA
- Special conditions: Standard
Construction
Type & style
- Home type: SingleFamily
- Architectural style: Contemporary
- Property subtype: Single Family Residence
Materials
- Aluminum Siding
- Foundation: Permanent
Condition
- New construction: No
- Year built: 2006
Utilities & green energy
- Sewer: Public Sewer
- Water: Public
Community & HOA
Community
- Subdivision: Newells Creek
HOA
- Has HOA: Yes
- HOA fee: $195 annually
Location
- Region: Camden Wyoming
Financial & listing details
- Price per square foot: $133/sqft
- Tax assessed value: $370,600
- Annual tax amount: $1,470
- Date on market: 5/15/2026
- Listing agreement: Exclusive Right To Sell
- Listing terms: FHA,Cash,Conventional,VA Loan
- Ownership: Fee Simple
Price history
| Date | Event | Price |
|---|---|---|
| 6/15/2026 | Sold | $435,900+1.4%$133/sqft |
Source:  Bright MLS #DEKT2046058 Report a problem Bright MLS #DEKT2046058 Report a problem | ||
| 5/18/2026 | Contingent | $430,000$131/sqft |
Source: Bright MLS #DEKT2046058 Report a problem | ||
| 5/15/2026 | Listed for sale | $430,000+79.2%$131/sqft |
Source: Bright MLS #DEKT2046058 Report a problem | ||
| 9/27/2019 | Listing removed | $1,800$1/sqft |
Source: RE/MAX Horizons Inc #DEKT230678 Report a problem | ||
| 7/12/2019 | Listed for rent | $1,800$1/sqft |
Source: RE/MAX Horizons Inc #DEKT230678 Report a problem | ||
| 2/25/2018 | Listing removed | $1,800$1/sqft |
Source: Re/Max Horizons Inc #1000162026 Report a problem | ||
| 2/16/2018 | Listed for rent | $1,800$1/sqft |
Source: Re/Max Horizons Inc #1000162026 Report a problem | ||
| 7/1/2015 | Sold | $240,000-34.4%$73/sqft |
Source: Public Record Report a problem | ||
| 1/25/2013 | Sold | $365,917+6.1%$112/sqft |
Source: Public Record Report a problem | ||
| 2/9/2007 | Sold | $345,000$105/sqft |
Source: Public Record Report a problem | ||
Public tax history
| Year | Property taxes | Tax assessment |
|---|---|---|
| 2025 | $1,494 | $370,600 |
| 2024 | -- | $370,600 +600.6% |
| 2023 | $1,361 +5.9% | $52,900 |
| 2022 | $1,286 +0.8% | $52,900 |
| 2021 | $1,275 +1.7% | $52,900 |
| 2020 | $1,254 +4.1% | $52,900 |
| 2019 | $1,205 +3.7% | $52,900 |
| 2018 | $1,162 | $52,900 |
| 2017 | $1,162 +5.1% | $52,900 |
| 2016 | $1,107 +19.2% | $52,900 |
| 2015 | $928 +0.8% | $52,900 +0.6% |
| 2014 | $921 | $52,600 |
| 2012 | -- | $52,600 |
| 2011 | -- | $52,600 |
| 2010 | -- | $52,600 -10.8% |
| 2009 | -- | $59,000 |
| 2008 | -- | $59,000 |
| 2007 | -- | $59,000 +14650% |
| 2005 | -- | $400 |
| 2004 | -- | $400 |
Find assessor info on the county website
Neighborhood: 19934
Nearby homes
- $432,8004 bd2 ba2.4k sqft212 Lone Tree Dr, Camden Wyoming, DE 19934Off Market
- $365,0003 bd2 ba1.6k sqft250 Lone Tree Dr, Camden Wyoming, DE 19934Off Market
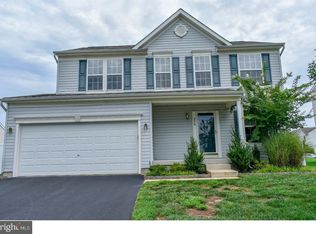
- $377,8004 bd2 ba2.2k sqft426 Theater Ln, Camden Wyoming, DE 19934Off Market
- $392,8003 bd2 ba2k sqft254 Lone Tree Dr, Camden Wyoming, DE 19934Off Market

- $422,6004 bd2 ba2.5k sqft235 Lone Tree Dr, Camden Wyoming, DE 19934Off Market
- $407,4004 bd2 ba2.2k sqft219 Lone Tree Dr, Camden Wyoming, DE 19934Off Market
- $407,2004 bd4 ba2.2k sqft209 Lone Tree Dr, Camden Wyoming, DE 19934Off Market
- $404,3003 bd2 ba2.2k sqft260 Lone Tree Dr, Camden Wyoming, DE 19934Off Market
Nearby schools
GreatSchools rating
- 7/10Stokes (Nellie Hughes) Elementary SchoolGrades: 1-5Distance: 0.2 mi
- 4/10Fifer (Fred) Middle SchoolGrades: 6-8Distance: 1.2 mi
- 6/10Caesar Rodney High SchoolGrades: 9-12Distance: 1.4 mi
Schools provided by the listing agent
- District: Caesar Rodney
Source: Bright MLS. This data may not be complete. We recommend contacting the local school district to confirm school assignments for this home.
Get a cash offer in 3 minutes
Find out how much your home could sell for in as little as 3 minutes with a no-obligation cash offer.
Estimated market value
$436,200
Get a cash offer in 3 minutes
Find out how much your home could sell for in as little as 3 minutes with a no-obligation cash offer.
Estimated market value
$436,200
- Delaware
- Kent County
- Camden
- 19934
- 234 Lone Tree Dr
Nearby cities
Nearby zip codes
Other Camden Topics
