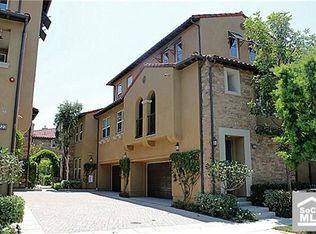
$120,000 PRICE IMPROVEMENT. Exceptional opportunity in one of Irvine's most desirable neighborhoods adjacent to Newport Coast! Tucked within the sought after enclave of Turtle Ridge, this thoughtfully designed residence offers a refined balance of light, volume, and everyday comfort. From the moment you step inside this three-story townhome, soaring ceilings and expansive windows create an immediate sense of openness, filling the home with natural light and an inviting, easy energy. The main living space is both elevated and welcoming, anchored by a fireplace and seamlessly connected to the dining area and kitchen. Clean lines and a neutral palette carry throughout, complemented by plantation shutters and crown molding that add a polished finish. The kitchen is designed for both daily living and entertaining, with generous storage, stainless steel appliances, and a breakfast bar that naturally draws people in. An outdoor balcony creates the perfect retreat to sip your morning cup of coffee or evening glass of wine. The floor plan offers flexibility with a secondary bedroom and full bath on the main level, ideal for guests, a home office, or a more private living arrangement. Upstairs, a versatile loft creates space for work or relaxation, while the primary suite is thoughtfully positioned as a quiet retreat with an easy, comfortable feel. Move in ready and meticulously maintained, the home allows for an effortless transition without the need for updates or improvements. A direct access two car garage completes the home’s functionality. Living in Turtle Ridge means more than just a beautiful home. Residents enjoy access to resort style amenities including pools, spas, parks, and scenic trails that weave through the natural landscape, creating a sense of calm while still being incredibly connected. Irvine itself is known for its thoughtful planning, top tier schools, and seamless lifestyle. From this location, you are just minutes to major freeways, making commuting simple, while also being close to premier shopping destinations, dining, and entertainment. World class beaches, the energy of Newport Beach, and the cultural hub of Orange County are all within easy reach. Whether you are familiar with Irvine or discovering it for the first time, this is a place where convenience, design, and quality of life come together in a way that feels both elevated and effortless.
For sale
Listed by: Volant Realty Partners, Inc. • Stacy Hetland • Contact: 949-233-5334
Price cut: $30K (6/2)
$1,350,000
234 Lonetree, Irvine, CA 92603
2beds
1,533sqft
Condominium
Built in 2004
-- sqft lot
$-- Zestimate®
$881/sqft
$344/mo HOA
What's special
Versatile loftOutdoor balconyBreakfast barExpansive windowsNatural lightSoaring ceilingsCrown molding
- 108 days |
- 468 |
- 14 |
Zillow last checked:
Listing updated:
Listed by:
Stacy Hetland DRE #01279219 888-454-1949,
Volant Realty Partners, Inc.,
William Paine DRE #01879563,
Volant Realty Partners Inc
Source: CRMLS,MLS#: PW26060594
Originating MLS: California Regional MLS
Loading...
Facts & features
Interior
Bedrooms & bathrooms
- Bedrooms: 2
- Bathrooms: 2
- Full bathrooms: 2
- Main level bathrooms: 1
- Main level bedrooms: 1
Rooms
- Room types: Bedroom, Kitchen, Laundry, Living Room, Primary Bedroom, Other
Bedroom
- Features: Bedroom on Main Level
Bathroom
- Features: Bathroom Exhaust Fan, Bathtub, Dual Sinks, Granite Counters, Remodeled, Separate Shower, Tub Shower, Upgraded, Walk-In Shower
Kitchen
- Features: Granite Counters, Kitchen/Family Room Combo, Remodeled, Updated Kitchen
Other
- Features: Walk-In Closet(s)
Heating
- Forced Air
Cooling
- Central Air
Appliances
- Included: Built-In Range, Dishwasher, Electric Oven, Disposal, Gas Range, Microwave, Refrigerator
- Laundry: Electric Dryer Hookup, Gas Dryer Hookup, Inside, Laundry Room
Features
- Breakfast Bar, Built-in Features, Balcony, Breakfast Area, Cathedral Ceiling(s), Granite Counters, High Ceilings, Multiple Staircases, Open Floorplan, Recessed Lighting, Two Story Ceilings, Bedroom on Main Level, Walk-In Closet(s)
- Flooring: Carpet, Tile, Wood
- Windows: Custom Covering(s), Plantation Shutters
- Has fireplace: Yes
- Fireplace features: Living Room
- Common walls with other units/homes: 1 Common Wall,No One Above,No One Below
Interior area
- Total interior livable area: 1,533 sqft
Property
Parking
- Total spaces: 2
- Parking features: Direct Access, Garage
- Attached garage spaces: 2
Features
- Levels: Three Or More
- Stories: 3
- Entry location: Ground
- Pool features: Association
- Has spa: Yes
- Spa features: Association
- Has view: Yes
- View description: None
Lot
- Features: Corner Lot, Near Park
Details
- Parcel number: 93121447
- Special conditions: Standard
Construction
Type & style
- Home type: Condo
- Architectural style: Mediterranean
- Property subtype: Condominium
- Attached to another structure: Yes
Materials
- Stucco
- Roof: Clay,Tile
Condition
- Updated/Remodeled
- New construction: No
- Year built: 2004
Utilities & green energy
- Sewer: Public Sewer
- Water: Public
- Utilities for property: Cable Available, Electricity Connected, Natural Gas Connected, Phone Available, Sewer Connected, Water Connected
Community & HOA
Community
- Features: Curbs, Storm Drain(s), Street Lights, Suburban, Sidewalks, Park
- Security: Carbon Monoxide Detector(s), Smoke Detector(s)
- Subdivision: Whispering Glen (Whgl)
HOA
- Has HOA: Yes
- Amenities included: Barbecue, Picnic Area, Playground, Pool, Pets Allowed, Spa/Hot Tub, Trail(s)
- HOA fee: $344 monthly
- HOA name: Green Glen
- HOA phone: 949-855-1800
Location
- Region: Irvine
Financial & listing details
- Price per square foot: $881/sqft
- Tax assessed value: $884,255
- Annual tax amount: $10,190
- Date on market: 3/20/2026
- Cumulative days on market: 109 days
- Listing terms: Cash,Cash to New Loan,Conventional
Estimated market value
Not available
Estimated sales range
Not available
$4,369/mo
Price history
| Date | Event | Price |
|---|---|---|
| 6/2/2026 | Listed for sale | $1,350,000-2.2%$881/sqft |
Source: | ||
| 5/13/2026 | Contingent | $1,380,000$900/sqft |
Source: | ||
| 4/10/2026 | Price change | $1,380,000-6.1%$900/sqft |
Source: | ||
| 3/20/2026 | Listed for sale | $1,470,000+122.7%$959/sqft |
Source: | ||
| 5/2/2007 | Sold | $660,000+54.7%$431/sqft |
Source: Public Record Report a problem | ||
| 10/22/2003 | Sold | $426,500$278/sqft |
Source: Public Record Report a problem | ||
Public tax history
| Year | Property taxes | Tax assessment |
|---|---|---|
| 2025 | $10,190 -10.1% | $884,255 +2% |
| 2024 | $11,334 +1.8% | $866,917 +2% |
| 2023 | $11,136 +1.9% | $849,919 +2% |
| 2022 | $10,929 +1.5% | $833,254 +2% |
| 2021 | $10,765 +0.9% | $816,916 +1% |
| 2020 | $10,667 | $808,540 +2% |
| 2019 | $10,667 +1.7% | $792,687 +2% |
| 2018 | $10,488 +3.5% | $777,145 +2% |
| 2017 | $10,134 | $761,907 +2% |
| 2016 | $10,134 +1.8% | $746,968 +3.5% |
| 2015 | $9,959 +8.8% | $722,000 +9.9% |
| 2014 | $9,155 | $657,000 +22.8% |
| 2013 | -- | $534,860 |
| 2012 | -- | $534,860 -6% |
| 2011 | -- | $569,000 -5.5% |
| 2010 | -- | $602,000 +10.7% |
| 2009 | -- | $544,000 -1.8% |
| 2008 | -- | $554,000 +22.5% |
| 2007 | -- | $452,400 +2% |
| 2006 | -- | $443,530 +2% |
| 2005 | -- | $434,834 +2% |
| 2004 | -- | $426,308 |
Find assessor info on the county website
Monthly payment
Est. payment$--/mo
Payment breakdown
Explore the cost of this home by adjusting the details. Changes won't be saved.All calculations are estimates and provided by Zillow, Inc. for informational purposes only. Actual amounts may vary.
HOA fees may include property taxes on listings classified as Co-Ops. Contact the listing agent and/or owner for fee details.
Mortgage interest rates are dependent on a number of factors, including credit score, down payment, and repayment length. Interest rate data provided by Zillow Group Marketplace, Inc. as of 1/1/1970 from various mortgage lenders with which we have lead or other similar arrangements; the Estimated Payment is an average of those rates.
See how much you could borrow to make a competitive offer.
Climate risks
Neighborhood: Turtle Ridge
Nearby schools
GreatSchools rating
- 10/10Vista Verde K-8 SchoolGrades: K-8Distance: 2.5 mi
- 9/10University High SchoolGrades: 9-12Distance: 1.7 mi
Schools provided by the listing agent
- Elementary: Vista Verde
- Middle: Rancho San Juaquin
- High: University
Source: CRMLS. This data may not be complete. We recommend contacting the local school district to confirm school assignments for this home.
A local agent can set up tours, give advice and negotiate with sellers.
Local buyer's agents are ready to help
- California
- Orange County
- Irvine
- 92603
- Turtle Ridge
- 234 Lonetree


