Skip main navigation
Closed
  • $336,000

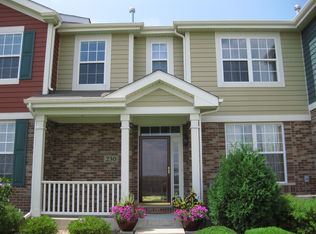
    234 Longview Dr, Elgin, IL 60124

    2beds
    2,023sqft
    Townhouse, Single Family Residence
    Built in 2006
    1,974 Square Feet Lot
    $347,700 Zestimate®
    $166/sqft
    $2,645 Estimated rent

    Home value

    $347,700

    $313,000 - $386,000

    $2,645/mo

    Zestimate® history
    Loading
    Loading...

    Owner options

    List your home for rent

    $2,645/mo

    Rent Zestimate®

    Find your next renter with Zillow Rental Manager. Plus, with online applications, you can quickly screen prospective tenants – for free.

    Learn more

    $2,645/mo

    Rent Zestimate®

    Refinance and save

    $2,565/mo

    Est. payment

    Refinancing to a lower rate could help reduce your monthly payments and save thousands over the life of the loan.

    See today's rates

    $2,565/mo

    Est. payment

    Explore your selling options

    Work with a Zillow partner agent

    Leverage their expertise and Zillow's premium Showcase listings to get your home seen by more buyers.

    Get started

    List with your own agent

    Get your home in front of millions of buyers by listing it on Zillow.

    Learn how to do it

    Sell it yourself

    Take full control of how buyers see your home on Zillow by listing For Sale by Owner (FSBO).

    List your home

    What's special

    Plush-carpeted recreation roomFull finished basementGenerous second bedroomMain-floor laundry roomCrown moldingCustom window treatmentsInviting family room
    Welcome to this beautifully updated 2 bedroom, 2.5 bath townhome offering 2,023 sq. ft. of stylish, comfortable living in highly desirable WestPoint Gardens. The main level features a bright living room, an inviting family room, a dedicated dining area, and a well-appointed kitchen, along with the convenience of a main-floor laundry room. Upstairs, the spacious primary suite includes a private bath and walk-in closet, joined by a generous second bedroom, a full bath, and a large loft-perfect for a home office, media space, or reading nook. The full finished basement adds even more versatility, offering a plush-carpeted recreation room, an oversized storage room, and a separate utility closet. Thoughtful upgrades include a complete interior renovation (2015), a mostly finished basement (2015), and an insulated, drywalled garage (2017). Additional highlights include custom window treatments, crown molding, a built-in library, abundant storage, and four ceiling fans-two on the main level and one in each bedroom. Recent updates such as a new refrigerator (2025), washer (2024), and garbage disposal (2025) add peace of mind. Located in a well-maintained community with planned exterior painting and wood replacement, this move-in-ready home offers comfort, style, and exceptional value. A fantastic opportunity you won't want to miss!

    Zillow last checked:

    Listing updated:

    Listing courtesy of:

    Jim Talerico (224)699-5002,

    Redfin Corporation

    Bought with:

    Crystal McCarthy

    @properties Christies International Real Estate

    Source: MRED as distributed by MLS GRID,MLS#: 12523311MLS Logo

    Facts & features

    Interior

    Bedrooms & bathrooms
    • Bedrooms: 2
    • Bathrooms: 3
    • Full bathrooms: 2
    • 1/2 bathrooms: 1
    Primary bedroom
    • Features: Flooring (Carpet), Bathroom (Full)
    • Level: Second
    • Area: 252 Square Feet
    • Dimensions: 18X14
    Bedroom 2
    • Features: Flooring (Carpet)
    • Level: Second
    • Area: 132 Square Feet
    • Dimensions: 12X11
    Dining room
    • Features: Flooring (Hardwood)
    • Level: Main
    • Area: 132 Square Feet
    • Dimensions: 11X12
    Family room
    • Features: Flooring (Carpet)
    • Level: Main
    • Area: 208 Square Feet
    • Dimensions: 13X16
    Kitchen
    • Features: Kitchen (Eating Area-Table Space, Island, Pantry-Closet, Custom Cabinetry, Granite Counters, SolidSurfaceCounter, Updated Kitchen), Flooring (Hardwood)
    • Level: Main
    • Area: 180 Square Feet
    • Dimensions: 12X15
    Laundry
    • Features: Flooring (Ceramic Tile)
    • Level: Main
    • Area: 56 Square Feet
    • Dimensions: 7X8
    Living room
    • Features: Flooring (Carpet)
    • Level: Main
    • Area: 144 Square Feet
    • Dimensions: 12X12
    Recreation room
    • Features: Flooring (Carpet)
    • Level: Basement
    • Area: 525 Square Feet
    • Dimensions: 21X25
    Storage
    • Features: Flooring (Other)
    • Level: Basement
    • Area: 209 Square Feet
    • Dimensions: 11X19
    Other
    • Features: Flooring (Other)
    • Level: Basement
    • Area: 243 Square Feet
    • Dimensions: 9X27
    Walk in closet
    • Features: Flooring (Carpet)
    • Level: Second
    • Area: 48 Square Feet
    • Dimensions: 6X8
    Heating
    • Natural Gas, Forced Air
    Cooling
    • Central Air
    Appliances
    • Included: Range, Microwave, Dishwasher, Refrigerator, Washer, Dryer, Disposal, Stainless Steel Appliance(s), Oven
    • Laundry: Main Level, Washer Hookup, Electric Dryer Hookup, In Unit
    Features
    • Storage, Built-in Features, Walk-In Closet(s)
    • Flooring: Hardwood
    • Doors: Sliding Doors, Storm Door(s), 36" Minimum Entry Door
    • Windows: Aluminum Frames, Blinds, Double Pane Windows, Insulated Windows, Screens, Shutters, Shades
    • Basement: Finished,Egress Window,Full
    Interior area
    • Total structure area: 0
    • Total interior livable area: 2,023 sqft

    Property

    Parking
    • Total spaces: 2
    • Parking features: Off Alley, Garage Door Opener, Off Site, Garage Owned, Attached, Garage
    • Attached garage spaces: 2
    • Has uncovered spaces: Yes
    Accessibility
    • Accessibility features: No Disability Access
    Features
    • Patio & porch: Patio, Porch
    Lot
    • Size: 1,974 sqft
    Details
    • Parcel number: 0618257038
    • Special conditions: None
    • Other equipment: TV-Cable, Ceiling Fan(s), Sump Pump, Radon Mitigation System

    Construction

    Type & style
    • Home type: Townhouse
    • Property subtype: Townhouse, Single Family Residence
    Materials
    • Vinyl Siding
    Condition
    • New construction: No
    • Year built: 2006
    • Major remodel year: 2015

    Utilities & green energy

    • Electric: Circuit Breakers
    • Sewer: Public Sewer
    • Water: Public

    Community & neighborhood

    Security
    • Security features: Carbon Monoxide Detector(s)
    Location
    • Region: Elgin

    HOA & financial

    HOA
    • Has HOA: Yes
    • HOA fee: $157 monthly
    • Amenities included: Bike Room/Bike Trails, Park
    • Services included: Insurance, Exterior Maintenance, Lawn Care, Scavenger, Snow Removal

    Other

    Other facts
    • Listing terms: Conventional
    • Ownership: Fee Simple w/ HO Assn.

    Price history

    DateEventPrice
    1/14/2026Sold$336,000+3.4%$166/sqft
    Source: MRED as distributed by MLS GRID #12523311 Report a problem
    1/8/2026Pending sale$325,000$161/sqft
    Source: MRED as distributed by MLS GRID #12523311 Report a problem
    12/15/2025Contingent$325,000$161/sqft
    Source: MRED as distributed by MLS GRID #12523311 Report a problem
    12/11/2025Listed for sale$325,000+139%$161/sqft
    Source: MRED as distributed by MLS GRID #12523311 Report a problem
    1/16/2015Sold$136,000-6.1%$67/sqft
    Source: MRED as distributed by MLS GRID #08727880 Report a problem
    12/16/2014Price change$144,900-9.4%$72/sqft
    Source: CENTURY 21 New Heritage #08727880 Report a problem
    10/28/2014Price change$159,900-5.9%$79/sqft
    Source: CENTURY 21 New Heritage #08727880 Report a problem
    9/15/2014Listed for sale$169,900-38.7%$84/sqft
    Source: century 21 New Heritage #08727880 Report a problem
    1/16/2007Sold$277,000$137/sqft
    Source: Public Record Report a problem

    Public tax history

    YearProperty taxesTax assessment
    2024$6,844 +4.8%$85,942 +10.7%
    2023$6,532 +5.2%$77,642 +9.7%
    2022$6,208 +3.7%$70,796 +7%
    2021$5,987 -6.6%$66,189 +4.7%
    2020$6,410 +12.1%$63,188 +5%
    2019$5,718 -5.7%$60,191 -4.3%
    2018$6,064 +6%$62,893 +5.8%
    2017$5,723 -10.3%$59,456 +7.8%
    2016$6,376 $55,159 +9.1%
    2015-- $50,558 +1.2%
    2014-- $49,934 -2.6%
    2013-- $51,251 -7.4%
    2012-- $55,359 -10.7%
    2011-- $61,971 -14.8%
    2010-- $72,751 -6.7%
    2009-- $77,992 +2.5%
    2008-- $76,054 -4.7%
    2007-- $79,774 +3797.1%
    2006-- $2,047

    Find assessor info on the county website

    Neighborhood: 60124

    Nearby schools

    GreatSchools rating
    Schools provided by the listing agent
    • Elementary: Howard B Thomas Grade School
    • Middle: Prairie Knolls Middle School
    • High: Central High School
    • District: 301

    Source: MRED as distributed by MLS GRID. This data may not be complete. We recommend contacting the local school district to confirm school assignments for this home.

    Get a cash offer in 3 minutes
    Find out how much your home could sell for in as little as 3 minutes with a no-obligation cash offer.
    Estimated market value
    $347,700
    Get a cash offer in 3 minutes
    Find out how much your home could sell for in as little as 3 minutes with a no-obligation cash offer.
    Estimated market value
    $347,700