Skip main navigation
Off market
  • $295,700

    234 Loon Lake Trl, Rose City, MI 48654

    5beds
    2,640sqft
    Single Family Residence
    Built in 1959
    0.7 Acres Lot
    $295,700 Zestimate®
    $112/sqft
    $2,051 Estimated rent

    Home value

    $295,700

    $210,000 - $402,000

    $2,051/mo

    Zestimate® history
    Loading
    Loading...

    Owner options

    List your home for rent

    $2,051/mo

    Rent Zestimate®

    Find your next renter with Zillow Rental Manager. Plus, with online applications, you can quickly screen prospective tenants – for free.

    Learn more

    $2,051/mo

    Rent Zestimate®

    Refinance and save

    $1,841/mo

    Est. payment

    Refinancing to a lower rate could help reduce your monthly payments and save thousands over the life of the loan.

    See today's rates

    $1,841/mo

    Est. payment

    Explore your selling options

    Work with a Zillow partner agent

    Leverage their expertise and Zillow's premium Showcase listings to get your home seen by more buyers.

    Get started

    List with your own agent

    Get your home in front of millions of buyers by listing it on Zillow.

    Learn how to do it

    Sell it yourself

    Take full control of how buyers see your home on Zillow by listing For Sale by Owner (FSBO).

    List your home

    What's special

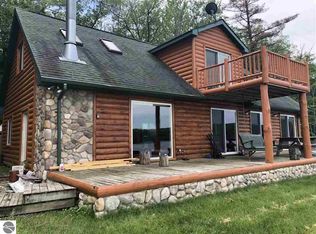
    LOON LAKE! Two cozy red cabins for twice the amount of fun. Enjoy all four seasons with plenty of space for family & friends to enjoy. Privately located off M-33 between Rose City and Mio on beautiful Loon Lake. Close to snowmobile, ATV & hiking trails. Choose your own adventure or kick back on the deck with a coffee or cocktail and a good book. The Lakefront Cabin is 2 bedroom/one bath with laundry, storage room and sleeps 8. The Primary bedroom is warm and rustic with fireplace, soaring wood ceilings and a gorgeous lake view. The second “Bunkroom” bedroom has the same rustic charm. Picturesque 12 X 30 ft deck that runs the entire length of the of the lakeside cabin. With unmatched views of Loon Lake. The lower floor has a spacious living room with wood stove, large kitchen, storeroom & sunroom with fireplace insert.The hillside cabin is nestled in the woods with 3 bedrooms/one bath with laundry, basement workshop and garage. Cozy kitchen & living room area with wood stove and views of the property and lake.New in 2015 a two car garage behind the hillside cabin, perfect for storing all of your toys from kayaks to snowmobiles. Private dock for easy access to the lake. Also includes the pontoon boat. In the evenings gather around the fire pit for ghost stories, s’mores and quality time spent with the ones you love. All on .70 of an acre with 100'+ on the water!

    This property is not currently displayed as for sale or rent on Zillow. This may be different from what's on other websites or public sources.

    Zillow last checked:

    Listing updated:

    Listed by:

    MARK BENJAMIN 224-217-7355,

    BENJAMIN REALTY 989-685-2414

    Bought with:

    MARK BENJAMIN

    BENJAMIN REALTY

    Source: NGLRMLS,MLS#: 1903251MLS Logo

    Facts & features

    Interior

    Bedrooms & bathrooms
    • Bedrooms: 5
    • Bathrooms: 2
    • Full bathrooms: 2
    • Main level bathrooms: 2
    • Main level bedrooms: 2
    Rooms
    • Room types: Workshop
    Primary bedroom
    • Level: Main
    • Area: 252
    • Dimensions: 21 x 12
    Bedroom 2
    • Level: Main
    • Area: 204
    • Dimensions: 17 x 12
    Primary bathroom
    • Features: Shared
    Dining room
    • Level: Lower
    Family room
    • Level: Lower
    • Area: 153
    • Dimensions: 17 x 9
    Kitchen
    • Level: Lower
    • Area: 210
    • Dimensions: 15 x 14
    Living room
    • Level: Lower
    • Area: 240
    • Dimensions: 20 x 12
    Heating
    • Baseboard, Space Heater, Propane, Wood, Fireplace(s)
    Appliances
    • Included: Refrigerator, Oven/Range, Dishwasher, Microwave, Washer, Dryer, Propane Water Heater
    • Laundry: Main Level
    Features
    • Vaulted Ceiling(s), Ceiling Fan(s), In-Law Floorplan
    • Flooring: Carpet, Laminate, Concrete
    • Basement: Walk-Out Access,Crawl Space,Finished Rooms
    • Has fireplace: Yes
    • Fireplace features: Insert, Wood Burning, Stove
    Interior area
    • Total structure area: 2,640
    • Total interior livable area: 2,640 sqft
    • Finished area above ground: 1,872
    • Finished area below ground: 768

    Property

    Parking
    • Total spaces: 2
    • Parking features: Detached, Concrete Floors, Gravel, Private
    • Garage spaces: 2
    Accessibility
    • Accessibility features: None
    Features
    • Levels: One and One Half,One
    • Stories: 1
    • Patio & porch: Deck
    • Exterior features: Dock
    • Has view: Yes
    • View description: Countryside View, Water
    • Water view: Water
    • Waterfront features: Inland Lake, All Sports, Soft Bottom, Sandy Bottom, Lake
    • Body of water: Loon Lake
    • Frontage type: Waterfront
    • Frontage length: 98
    Lot
    • Size: 0.7 Acres
    • Features: Wooded, Level, Sloped, Metes and Bounds, Joins State/Federal Land
    Details
    • Additional structures: Shed(s), Second Garage
    • Parcel number: 6800113600902
    • Zoning description: Residential

    Construction

    Type & style
    • Home type: SingleFamily
    • Architectural style: Cottage
    • Property subtype: Single Family Residence
    Materials
    • Frame, Log Siding
    • Foundation: Block
    • Roof: Metal/Steel
    Condition
    • New construction: No
    • Year built: 1959

    Utilities & green energy

    • Sewer: Private Sewer
    • Water: Private

    Community & HOA

    Community
    • Features: None
    • Subdivision: None
    HOA
    • Services included: None
    Location
    • Region: Rose City

    Financial & listing details

    • Price per square foot: $112/sqft
    • Tax assessed value: $95,876
    • Annual tax amount: $4,095
    • Price range: $328.3K - $295.7K
    • Date on market: 7/31/2022
    • Cumulative days on market: 87 days
    • Listing agreement: Exclusive Right Sell
    • Listing terms: Conventional,Cash
    • Ownership type: Private Owner

    Price history

    DateEventPrice
    10/24/2022Sold$328,334-6.2%$124/sqft
    Source: NGLRMLS #1903251 Report a problem
    7/31/2022Listed for sale$349,900$133/sqft
    Source: NGLRMLS #1903251 Report a problem

    Public tax history

    Tax history is unavailable.

    Neighborhood: 48654

    Nearby schools

    GreatSchools rating
    Schools provided by the listing agent
    • District: Mio-Ausable Schools

    Source: NGLRMLS. This data may not be complete. We recommend contacting the local school district to confirm school assignments for this home.

    Get pre-qualified for a loan
    At Zillow Home Loans, we can pre-qualify you in as little as 5 minutes with no impact to your credit score.

    An equal housing lender. NMLS #10287.