Skip main navigation
Sold for $330,000
  • $330,000

    234 Lowell Ave, Mount Ephraim, NJ 08059

    3beds
    1,848sqft
    Single Family Residence
    Built in 1958
    5,759 Square Feet Lot
    $-- Zestimate®
    $179/sqft
    $2,492 Estimated rent

    Home value

    Not available

    Estimated sales range

    Not available

    $2,492/mo

    Zestimate® history
    Loading
    Loading...

    Owner options

    List your home for rent

    $2,492/mo

    Rent Zestimate®

    Find your next renter with Zillow Rental Manager. Plus, with online applications, you can quickly screen prospective tenants – for free.

    Learn more

    $2,492/mo

    Rent Zestimate®

    Refinance and save

    $2,423/mo

    Est. payment

    Refinancing to a lower rate could help reduce your monthly payments and save thousands over the life of the loan.

    See today's rates

    $2,423/mo

    Est. payment

    Explore your selling options

    Work with a Zillow partner agent

    Leverage their expertise and Zillow's premium Showcase listings to get your home seen by more buyers.

    Get started

    List with your own agent

    Get your home in front of millions of buyers by listing it on Zillow.

    Learn how to do it

    Sell it yourself

    Take full control of how buyers see your home on Zillow by listing For Sale by Owner (FSBO).

    List your home

    What's special

    Large updated kitchenDriveway parkingNew toiletLow-maintenance curb appealBlack hardware accentsUpdated vanityNew windows
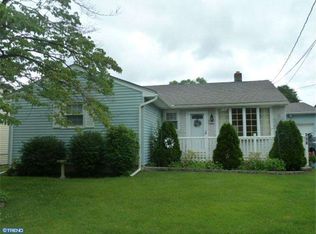
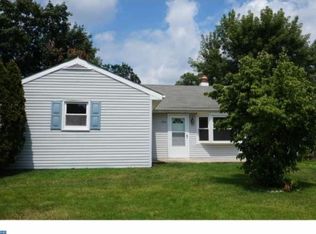
    This fully renovated 3-bedroom, 1-bath rancher offers a perfect blend of modern comfort and classic charm. The exterior features a durable combination of brick and vinyl siding, providing low-maintenance curb appeal. New windows, newer roof, new AC condenser. Step inside to a bright living room illuminated by recessed lighting, enhanced by luxury vinyl plank flooring and elegant 5-inch baseboards throughout. The large, updated kitchen is a chef’s dream, boasting white shaker cabinetry, a stylish tile backsplash, quartz countertops, and a stainless steel appliance package with gas cooking. Black hardware accents add a contemporary touch, while ample cabinet space ensures plenty of storage. Adjacent to the kitchen is a spacious family room centered around a cozy wood-burning stove, creating a warm and inviting atmosphere. Beyond this, additional flexible living space awaits, ideal for a fourth bedroom, home office, gym, or playroom to suit your lifestyle needs. On the opposite side of the home, three generously sized bedrooms each feature full closets and overhead lighting. The fully renovated bathroom includes tile flooring, a tub-shower combo with tile surround and niche, an updated vanity, and a new toilet, combining functionality with modern style. Additional highlights include two side doors for convenient access, a fully fenced lot for privacy and security, and driveway parking. This home offers a thoughtfully designed layout with quality finishes, ready for you to move in and enjoy. Centrally located near restaurants, shopping, major highways and a one minute walk to Shining Star park .

    Zillow last checked:

    Listing updated:

    Listed by:

    Valerie Coppola- Bellia 609-221-3022,

    HOF Realty

    Bought with:

    Danielle Dupont

    Ovation Realty LLC

    Source: Bright MLS,MLS#: NJCD2109466MLS Logo

    Facts & features

    Interior

    Bedrooms & bathrooms
    • Bedrooms: 3
    • Bathrooms: 1
    • Full bathrooms: 1
    • Main level bathrooms: 1
    • Main level bedrooms: 3
    Basement
    • Area: 0
    Heating
    • Forced Air, Natural Gas
    Cooling
    • Central Air, Electric
    Appliances
    • Included: Gas Water Heater
    Features
    • Has basement: No
    • Has fireplace: No
    Interior area
    • Total structure area: 1,848
    • Total interior livable area: 1,848 sqft
    • Finished area above ground: 1,848
    • Finished area below ground: 0

    Property

    Parking
    • Parking features: Driveway, On Street
    • Has uncovered spaces: Yes
    Accessibility
    • Accessibility features: 2+ Access Exits
    Features
    • Levels: One
    • Stories: 1
    • Pool features: None
    Lot
    • Size: 5,759 Square Feet
    • Dimensions: 57.60 x 100.00
    Details
    • Additional structures: Above Grade, Below Grade
    • Parcel number: 250010600005 02
    • Zoning: RES
    • Special conditions: Standard

    Construction

    Type & style
    • Home type: SingleFamily
    • Architectural style: Ranch/Rambler
    • Property subtype: Single Family Residence
    Materials
    • Frame
    • Foundation: Crawl Space
    Condition
    • New construction: No
    • Year built: 1958

    Utilities & green energy

    • Sewer: Public Sewer
    • Water: Private

    Community & HOA

    Community
    • Subdivision: None Available
    HOA
    • Has HOA: No
    Location
    • Region: Mount Ephraim
    • Municipality: MT EPHRAIM BORO

    Financial & listing details

    • Price per square foot: $179/sqft
    • Tax assessed value: $156,900
    • Annual tax amount: $8,392
    • Date on market: 1/18/2026
    • Listing agreement: Exclusive Right To Sell
    • Ownership: Fee Simple

    Price history

    DateEventPrice
    5/4/2026Sold$330,000+3.2%$179/sqft
    Source: Bright MLS #NJCD2109466 Report a problem
    4/3/2026Pending sale$319,777$173/sqft
    Source: Bright MLS #NJCD2109466 Report a problem
    3/31/2026Contingent$319,777$173/sqft
    Source: Bright MLS #NJCD2109466 Report a problem
    3/12/2026Listed for sale$319,777$173/sqft
    Source: Bright MLS #NJCD2109466 Report a problem
    2/26/2026Listing removed$319,777$173/sqft
    Source: Bright MLS #NJCD2109466 Report a problem
    2/26/2026Listed for sale$319,777$173/sqft
    Source: Bright MLS #NJCD2109466 Report a problem
    2/18/2026Contingent$319,777$173/sqft
    Source: Bright MLS #NJCD2109466 Report a problem
    2/4/2026Listed for sale$319,777$173/sqft
    Source: Bright MLS #NJCD2109466 Report a problem
    2/2/2026Pending sale$319,777$173/sqft
    Source: Bright MLS #NJCD2109466 Report a problem
    1/26/2026Contingent$319,777$173/sqft
    Source: Bright MLS #NJCD2109466 Report a problem
    1/18/2026Listed for sale$319,777$173/sqft
    Source: Bright MLS #NJCD2109466 Report a problem

    Public tax history

    YearProperty taxesTax assessment
    2025$8,393 +2.4%$156,900
    2024$8,198 +1.3%$156,900
    2023$8,090 +2.8%$156,900
    2022$7,872 +5.7%$156,900
    2021$7,445 +1.8%$156,900
    2020$7,310 +35.2%$156,900
    2019$5,408 $156,900
    2018$5,408 -21.8%$156,900
    2017$6,915 +3.6%$156,900
    2016$6,676 +5.2%$156,900
    2015$6,345 +2.2%$156,900 +66.7%
    2014$6,207 +1.3%$94,100
    2013$6,128 +4.6%$94,100
    2012$5,860 +12.7%$94,100
    2011$5,198 +4.1%$94,100
    2010$4,993 +4.5%$94,100
    2009$4,779 $94,100
    2008-- $94,100
    2007-- $94,100
    2006-- $94,100
    2005-- $94,100
    2004-- $94,100
    2003-- $94,100
    2002-- $94,100
    2001-- $94,100
    Find assessor info on the county website

    Neighborhood: 08059

    Nearby schools

    GreatSchools rating
    Schools provided by the listing agent
    • District: Audubon Public Schools

    Source: Bright MLS. This data may not be complete. We recommend contacting the local school district to confirm school assignments for this home.

    Get pre-qualified for a loan
    At Zillow Home Loans, we can pre-qualify you in as little as 5 minutes with no impact to your credit score.

    An equal housing lender. NMLS #10287.