Skip main navigation
Off market
  • $457,000

    234 Markus Glen Dr, Plainwell, MI 49080

    4beds
    2,844sqft
    SingleFamily
    Built in 2005
    0.5 Acres Lot
    $457,000 Zestimate®
    $161/sqft
    $3,104 Estimated rent

    Home value

    $457,000

    $434,000 - $480,000

    $3,104/mo

    Zestimate® history
    Loading
    Loading...

    Owner options

    List your home for rent

    $3,104/mo

    Rent Zestimate®

    Find your next renter with Zillow Rental Manager. Plus, with online applications, you can quickly screen prospective tenants – for free.

    Learn more

    $3,104/mo

    Rent Zestimate®

    Refinance and save

    $2,880/mo

    Est. payment

    Refinancing to a lower rate could help reduce your monthly payments and save thousands over the life of the loan.

    See today's rates

    $2,880/mo

    Est. payment

    Explore your selling options

    Work with a Zillow partner agent

    Leverage their expertise and Zillow's premium Showcase listings to get your home seen by more buyers.

    Get started

    List with your own agent

    Get your home in front of millions of buyers by listing it on Zillow.

    Learn how to do it

    Sell it yourself

    Take full control of how buyers see your home on Zillow by listing For Sale by Owner (FSBO).

    List your home

    What's special

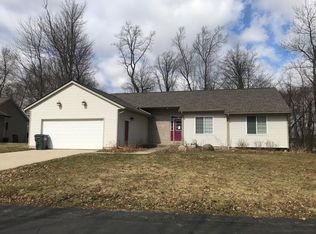
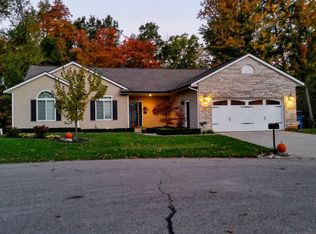
    Buyers Agents Welcome! Don't miss this amazing, turn-key home in the beautiful Lake Doster Community. Nestled at the end of a private Cul-de-sac and adjacent to the 17th fairway, you'll love listening to birds sing and watching the abundant wildlife from the expansive upper deck. Enjoy a tranquil evening outdoors roasting marshmallows around the fire pit or inside by the cozy fireplace. The fenced yard provides a safe play area for your children and fur babies alike. This wonderful four bedroom, three bath, walkout ranch has 2844 square feet of living space and is definitely not a cookie-cutter! High-end upgrades await you throughout this one-owner, custom built home. It features a Craftsman style décor with wide plank oak flooring, Anderson 400 Series windows with prairie grilles, solid wood doors with Emtek brass hardware, unique lighting and Moen Showhouse fixtures. As you enter your new home through the beautiful solid wood front door, note the custom inlaid design in the floor that mirrors the art glass pattern in the door. Take in the soaring vaulted ceilings and view of the lush backyard. A gorgeous stone fireplace with custom-built quarter-sawn oak mantel and a matching pillar are focal points of the open living area. Upper shelving provides subtle room definition and a myriad of decorating options. The large dining room is perfect for family meals and dinner parties alike. A French door leads to the expansive multi-level deck with plenty of room for outdoor entertaining and family gatherings. The stylish, open kitchen features a vaulted ceiling and quality Kraftmaid quarter-sawn oak cabinetry w/double pantry and a pretty glass-front corner cabinet. A granite island, lots of counter space, a deep granite sink, slate and glass tile backsplash, new GE Slate appliances and an art glass window make this cooks kitchen a favorite gathering place for your family and friends. Your generous size master suite features large double windows with views of the tranquil and private yard and woods. A pocket door leads to the on-suite bathroom with a porcelain tile shower, double sink and walk-in closet. Completing the main level are two additional bedrooms, a family bath with deep soaking tub and a convenient main floor laundry and mudroom connecting the kitchen and garage. An open stairway leads to your finished walkout level with over 1100 square feet of living area. Numerous windows and a sliding door to the patio provide wonderful views of the woods and fire pit, as well as easy access to the fenced yard area. The beautiful granite bar features a hammered copper sink, custom built cabinetry and stunning, one-of-a-kind hand crafted Italian glass pendant lights. The large, comfortable seating and game areas provide plenty of room for family fun and entertaining. An extra-large fourth bedroom with a spacious walk-in closet and a bathroom complete the lower level. The third stall garage is currently used as an artists studio and includes 220 electric, a sink, gas wall heater, ceiling fan, a sliding door to the private deck and backyard and is wired for sound. It would also make a perfect workshop, craft room or of course, an extra stall for your car, boat or other toys. Upgraded mechanicals include a Rinnai Tankless hot water heater for an endless supply of hot water, a whole house humidifier and a Kinetico water softening system. All window treatments, ceiling fans and garage door openers included. Contact owner today for your private showing!

    This property is not currently displayed as for sale or rent on Zillow. This may be different from what's on other websites or public sources.
    Facts & features

    Interior

    Bedrooms & bathrooms
    • Bedrooms: 4
    • Bathrooms: 3
    • Full bathrooms: 3
    Heating
    • Forced air, Gas
    Cooling
    • Central
    Appliances
    • Included: Dishwasher, Dryer, Garbage disposal, Microwave, Range / Oven, Refrigerator, Washer
    Features
    • Flooring: Tile, Carpet, Hardwood
    • Basement: Finished
    • Has fireplace: Yes
    Interior area
    • Total interior livable area: 2,844 sqft

    Property

    Parking
    • Total spaces: 3
    • Parking features: Garage - Attached
    Features
    • Exterior features: Stone, Vinyl
    Lot
    • Size: 0.5 Acres
    Details
    • Parcel number: 0838001300

    Construction

    Type & style
    • Home type: SingleFamily
    Materials
    • Roof: Asphalt
    Condition
    • Year built: 2005

    Community & HOA

    HOA
    • Has HOA: Yes
    • HOA fee: $30 monthly
    Location
    • Region: Plainwell

    Financial & listing details

    • Price per square foot: $161/sqft
    • Tax assessed value: $370,800
    • Annual tax amount: $5,670

    Price history

    DateEventPrice
    3/24/2021Listing removed--
    Source: Owner Report a problem
    6/3/2019Sold$308,000-1.6%$108/sqft
    Source: Public Record Report a problem
    2/5/2019Pending sale$312,900$110/sqft
    Source: Owner Report a problem
    12/28/2018Price change$312,900-1.6%$110/sqft
    Source: Owner Report a problem
    9/19/2018Price change$317,900-2.2%$112/sqft
    Source: Owner Report a problem
    8/11/2018Listed for sale$324,900+728.8%$114/sqft
    Source: Owner Report a problem
    3/17/2005Sold$39,200$14/sqft
    Source: Public Record Report a problem

    Public tax history

    YearProperty taxesTax assessment
    2025$5,670 +5.6%$185,400 +4.6%
    2024$5,369 $177,200 +7.5%
    2023-- $164,900 +13%
    2022-- $145,900 +0.2%
    2021-- $145,600 +5.7%
    2020-- $137,700 +28.5%
    2019-- $107,200 +4.5%
    2018-- $102,600 +0.2%
    2017-- $102,400 +8.8%
    2016-- $94,100
    2015-- $94,100
    2014$2,857 $94,100 +6.2%
    2013$2,857 $88,600 +15.1%
    2012-- $77,000 -15%
    2011-- $90,600 +3%
    2010-- $88,000 -17.1%
    2009-- $106,100 +0.2%
    2008-- $105,900
    2007-- $105,900 -17%
    2006-- $127,600 +467.1%
    2005-- $22,500
    Find assessor info on the county website

    Neighborhood: 49080

    Nearby schools

    GreatSchools rating
    Get a cash offer in 3 minutes
    Find out how much your home could sell for in as little as 3 minutes with a no-obligation cash offer.
    Estimated market value
    $457,000
    Get a cash offer in 3 minutes
    Find out how much your home could sell for in as little as 3 minutes with a no-obligation cash offer.
    Estimated market value
    $457,000