Skip main navigation
Closed
  • $380,000

    234 Maryview Dr, Webster, NY 14580

    2beds
    1,774sqft
    Townhouse, Condominium
    Built in 2016
    -- sqft lot
    $402,900 Zestimate®
    $214/sqft
    $2,580 Estimated rent

    Home value

    $402,900

    $371,000 - $435,000

    $2,580/mo

    Zestimate® history
    Loading
    Loading...

    Owner options

    List your home for rent

    $2,580/mo

    Rent Zestimate®

    Find your next renter with Zillow Rental Manager. Plus, with online applications, you can quickly screen prospective tenants – for free.

    Learn more

    $2,580/mo

    Rent Zestimate®

    Refinance and save

    $3,188/mo

    Est. payment

    Refinancing to a lower rate could help reduce your monthly payments and save thousands over the life of the loan.

    See today's rates

    $3,188/mo

    Est. payment

    Explore your selling options

    Work with a Zillow partner agent

    Leverage their expertise and Zillow's premium Showcase listings to get your home seen by more buyers.

    Get started

    List with your own agent

    Get your home in front of millions of buyers by listing it on Zillow.

    Learn how to do it

    Sell it yourself

    Take full control of how buyers see your home on Zillow by listing For Sale by Owner (FSBO).

    List your home

    What's special

    Gas fireplaceWalls of windowsEnd unitDecorative fenceBreakfast barMaple hardwood flooringGranite counters
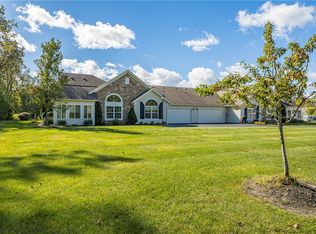
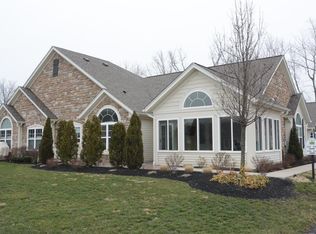
    Showings to start Wednesday 7/16 12-1:30 and 4:30-6, Thursday 7/17 11-1, Friday 7/18 10-2, Saturday 7/19 10-12, Public Open House 7/20 2-4 and all offers due Monday 7/21 at 5 pm with a 24 hour response time. Move right into this meticulously kept close to 1800 sq ft townhome/condo in the Villas at Easthampton. This one floor unit offers 2 huge bedrooms with 2 full baths, one being the primary suite. Plenty of storage. Wonderful great room that opens to 4 season sun room that is perfect for library, office, extra TV room. Kitchen is beautifully done with rich maple cabinetry, and plenty of them, granite counters, huge breakfast bar, desk work area and more. Laundry if down hallway from kitchen and also opens to large walk in pantry and extra storage room. Dining area is informal and can be utilized with formal dining furniture or keep in informal as it opens to kitchen and great room. Garage floor is epoxy and is a large oversized 2 car. Unit is an end unit and has a great rear yard space, very private and offers plenty of parking for guests. Newer decorative fence. Solar panels added in the baths to add additional light. Unit offers walls of windows so natural sun light is streaming in all day. Built in 2016, mechanics are all in great shape and been maintained on a regular basis. Primary en-suite offers a enormous bath, tiled shower, and huge walk in closet. Home is graced by wonderful maple hardwood flooring, making the unit light and bright through out. Secondary bedroom is also an en-suite with another huge bath. Community center offers an in-ground pool, kitchen area and living room that has a gas fireplace and is an awesome place to have a holiday or family get together. It also offers and exercise room able to be used by all residents. Driveway area was just paved in June 2025.

    Zillow last checked:

    Listing updated:

    Listed by:

    Marcia E. Glenn 585-248-1064,

    Howard Hanna

    Bought with:

    Andrew Hannan, 10301222706

    Keller Williams Realty Greater Rochester

    Source: NYSAMLSs,MLS#: R1615367MLS LogoOriginating MLS: Rochester

    Facts & features

    Interior

    Bedrooms & bathrooms
    • Bedrooms: 2
    • Bathrooms: 2
    • Full bathrooms: 2
    • Main level bathrooms: 2
    • Main level bedrooms: 2
    Heating
    • Gas, Forced Air
    Cooling
    • Central Air
    Appliances
    • Included: Dryer, Dishwasher, Electric Oven, Electric Range, Disposal, Gas Water Heater, Microwave, Refrigerator, Washer
    • Laundry: Main Level
    Features
    • Ceiling Fan(s), Cathedral Ceiling(s), Den, Separate/Formal Dining Room, Entrance Foyer, Eat-in Kitchen, Granite Counters, Great Room, Home Office, Pantry, Storage, Solid Surface Counters, Walk-In Pantry, Window Treatments, Bedroom on Main Level, Bath in Primary Bedroom, Main Level Primary, Primary Suite, Programmable Thermostat
    • Flooring: Carpet, Ceramic Tile, Hardwood, Varies
    • Windows: Drapes, Thermal Windows
    • Basement: None
    • Number of fireplaces: 1
    Interior area
    • Total structure area: 1,774
    • Total interior livable area: 1,774 sqft

    Property

    Parking
    • Total spaces: 2
    • Parking features: Attached, Garage, Open, Garage Door Opener
    • Attached garage spaces: 2
    • Has uncovered spaces: Yes
    Accessibility
    • Accessibility features: Accessible Bedroom, Accessible Doors, Accessible Entrance
    Features
    • Levels: One
    • Stories: 1
    • Patio & porch: Patio
    • Exterior features: Patio
    • Pool features: Association, Community
    Lot
    • Features: Rectangular, Rectangular Lot, Residential Lot
    Details
    • Parcel number: 2642000940200003041100
    • Special conditions: Standard,Trust

    Construction

    Type & style
    • Home type: Condo
    • Property subtype: Townhouse, Condominium
    Materials
    • Stone, Vinyl Siding, Copper Plumbing
    • Roof: Asphalt,Architectural,Shingle
    Condition
    • Resale
    • Year built: 2016
    Details
    • Builder model: Abby

    Utilities & green energy

    • Electric: Underground, Circuit Breakers
    • Sewer: Connected
    • Water: Connected, Public
    • Utilities for property: Cable Available, High Speed Internet Available, Sewer Connected, Water Connected

    Community & neighborhood

    Location
    • Region: Webster
    • Subdivision: Villas/East Hampton

    HOA & financial

    HOA
    • HOA fee: $415 monthly
    • Amenities included: Clubhouse, Community Kitchen, Fitness Center, Pool
    • Services included: Common Area Maintenance, Common Area Insurance, Common Areas, Insurance, Maintenance Structure, Reserve Fund, Snow Removal, Trash
    • Association name: Crofton

    Other

    Other facts
    • Listing terms: Cash,Conventional

    Price history

    DateEventPrice
    9/8/2025Pending sale$379,9000%$214/sqft
    Source: NYSAMLSs #R1615367 Report a problem
    9/5/2025Sold$380,000+0%$214/sqft
    Source: NYSAMLSs #R1615367 Report a problem
    7/24/2025Pending sale$379,900$214/sqft
    Source: NYSAMLSs #R1615367 Report a problem
    7/14/2025Listed for sale$379,900+32.4%$214/sqft
    Source: NYSAMLSs #R1615367 Report a problem
    10/7/2016Sold$286,900$162/sqft
    Source: NYSAMLSs #R320867 Report a problem

    Public tax history

    YearProperty taxesTax assessment
    2025-- $360,500
    2024-- $360,500
    2023-- $360,500
    2022-- $360,500 +30.3%
    2021-- $276,700
    2020-- $276,700
    2018-- $276,700
    2017$2,974 $276,700
    2016-- $276,700

    Find assessor info on the county website

    Neighborhood: 14580

    Nearby schools

    GreatSchools rating
    Schools provided by the listing agent
    • District: Webster

    Source: NYSAMLSs. This data may not be complete. We recommend contacting the local school district to confirm school assignments for this home.

    Sell for more on Zillow
    Get a Zillow Showcase℠ listing at no additional cost and you could sell for .
    $402,900
    2% more
    +$8,058
    With Zillow Showcase(estimated)
    $410,958