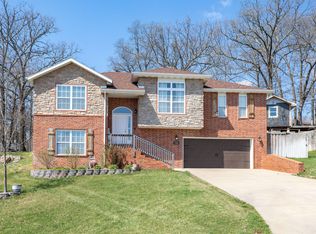
Affordable, beautifully updated, and full of personality! Welcome to 234 Mesquite Drive in Branson, where this beautifully refreshed 4 Bedroom, 3 Bathroom home offers 2,318 square feet of stylish living space with the look and feel of a brand-new home.From the fresh interior paint and updated flooring to the gorgeous granite countertops, renovated bathrooms, stylish new light fixtures, and contemporary finishes, epoxy-coated garage floor, every detail has been thoughtfully selected to create a bright, fresh, move-in-ready home you'll love.The open floor plan features cathedral ceilings, a cozy fireplace, and a beautiful bay window that fills the spacious living room with natural light. The oversized kitchen is the heart of the home, offering abundant cabinetry, generous counter space, tile flooring, and an inviting layout that's perfect for everyday living and entertaining.A rare and highly desirable feature is the two private primary suites located on separate levels, providing exceptional flexibility for multi-generational living, guests, or added privacy. The lower level has flexibility to be a spacious family room, a home office, hobby room, fitness area, or bedroom.Step outside to your own private retreat with a pretty deck overlooking mature trees and a peaceful wooded backdrop. One of this home's most unforgettable features is the charming backyard treehouse--a rare amenity that transforms the backyard into a place where imaginations soar and lifelong memories are made. Whether it's after-school adventures, weekend campouts, or a magical hideaway for the grandkids, this special space is sure to be cherished for years to come. It's more than a backyard--it's where family memories begin.Located in a desirable Branson subdivision surrounded by beautiful homes and within the Branson School District, you'll enjoy convenient access to Highway 65, Branson Hills, shopping, dining, entertainment, and everything Branson has to offer.
Closed
Zillow last checked:
Listing updated:
Bought with:
Tyler David Gatlin, 2025018830
Cantrell Real Estate
Source: SOMOMLS as distributed by MLS GRID,MLS#: 60328408
Price history
| Date | Event | Price |
|---|---|---|
| 9/8/2026 | Sold | -- |
Source:  SOMOMLS as distributed by MLS GRID #60328408 Report a problem SOMOMLS as distributed by MLS GRID #60328408 Report a problem | ||
| 8/4/2026 | Pending sale | $399,000$168/sqft |
Source: SOMOMLS as distributed by MLS GRID #60328408 Report a problem | ||
| 7/9/2026 | Listed for sale | $399,000+134.8%$168/sqft |
Source: SOMOMLS as distributed by MLS GRID #60328408 Report a problem | ||
| 3/14/2013 | Sold | -- |
Source: Agent Provided Report a problem | ||
| 11/30/2012 | Listing removed | $169,900$72/sqft |
Source: Carol Jones #343856 Report a problem | ||
| 9/27/2012 | Price change | $169,900-2.6%$72/sqft |
Source: Carol Jones #343856 Report a problem | ||
| 6/8/2012 | Price change | $174,500-3%$73/sqft |
Source: Carol Jones #343856 Report a problem | ||
| 5/8/2012 | Price change | $179,900-1.7%$76/sqft |
Source: Carol Jones #343856 Report a problem | ||
| 4/4/2012 | Price change | $183,000-3.2%$77/sqft |
Source: Carol Jones #343856 Report a problem | ||
| 10/2/2011 | Listed for sale | $189,000$80/sqft |
Source: Carol Jones #343856 Report a problem | ||
Sell for more on Zillow
Get a Zillow Showcase℠ listing at no additional cost and you could sell for .
$367,200
2% more
+$7,344
With Zillow Showcase(estimated)
$374,544
