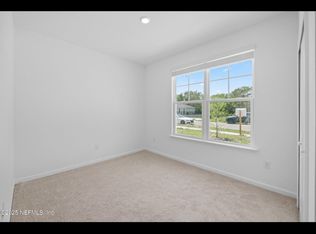
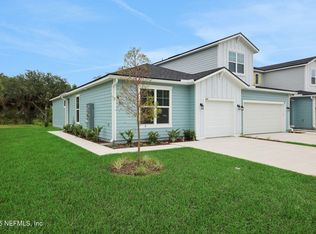
The Mangrove home plan is a thoughtfully designed home offering three bedrooms and two bathrooms within 1,181 square feet of well-utilized living space. The open-concept layout seamlessly connects the living room, dining area, and modern kitchen, making it ideal for both everyday living and entertaining. Large windows throughout the home fill the space with natural light, creating a bright and welcoming atmosphere. The common areas feature wood-look tile flooring, adding durability and style, while the primary bathroom is enhanced with elegant floor-to-ceiling tile for a refined, spa-like feel. With a functional layout that maximizes comfort and efficiency, the Mangrove also includes a one-car garage for convenient storage and parking. This is a final opportunity to own one of our Mangrove homes-only one is currently available, with the remaining four not yet under construction-making this a rare chance to secure this popular floor plan! ** Photos are representative of a Mangrove Floorplan
This property is not currently displayed as for sale or rent on Zillow. This may be different from what's on other websites or public sources.