PRICE IMPROVEMENT!!
MUST SEE! Upgraded Mountain View Corner Unit Townhome with new paint and new designer carpet that backs into open space green belt. Main level includes nice sized eat in kitchen with stainless steel appliances and tile floor, 1/2 bathroom, and large great room with wood flooring and windows all around to let in the natural light. Carpeted upstairs includes primary bedroom, bath and walkin closet, two other bedrooms with extra storage, full bathroom and laundry closet. Attached one car garage for vehicle and extra storage. No metro tax! Location is perfect for easy access to Erie Rec Center, parks, restaurants, retail, frisbee golf course, pickleball courts, and all the bike paths.
Sold for $410,000
$410,000
234 Montgomery Drive, Erie, CO 80516
3beds
1,400sqft
Townhouse
Built in 2002
-- sqft lot
$407,100 Zestimate®
$293/sqft
$2,472 Estimated rent
Home value
$407,100
$383,000 - $432,000
$2,472/mo
Zestimate® history
Owner options
List your home for rent
$2,472/mo
Rent Zestimate®
Find your next renter with Zillow Rental Manager. Plus, with online applications, you can quickly screen prospective tenants – for free.
$2,472/mo
Rent Zestimate®
Refinance and save
$2,728/mo
Est. payment
Refinancing to a lower rate could help reduce your monthly payments and save thousands over the life of the loan.
$2,728/mo
Est. payment
Explore your selling options
Work with a Zillow partner agent
Leverage their expertise and Zillow's premium Showcase listings to get your home seen by more buyers.
Get startedList with your own agent
Get your home in front of millions of buyers by listing it on Zillow.
Learn how to do itSell it yourself
Take full control of how buyers see your home on Zillow by listing For Sale by Owner (FSBO).
List your homeWhat's special
Corner unitNew designer carpetNew paintLaundry closetStainless steel appliancesTile floorPrimary bedroom
Zillow last checked:
Listing updated:
Listed by:
Lynn Bowles 970-445-8222,
Keller Williams Preferred Realty
Bought with:
Evie Cohen
Equity Colorado-Front Range
Source: REcolorado as distributed by MLS GRID,MLS#: 8997244
Facts & features
Interior
Bedrooms & bathrooms
- Bedrooms: 3
- Bathrooms: 3
- Full bathrooms: 1
- 3/4 bathrooms: 1
- 1/2 bathrooms: 1
- Main level bathrooms: 1
Primary bedroom
- Description: Spacious And Serene, Walkin Closet & Bath
- Level: Upper
Bedroom
- Description: Extra Storage, Nursery, Office, Or Workout Room.
- Level: Upper
Bedroom
- Description: Extra Storage, Nursery, Office, Or Workout Room.
- Level: Upper
Bathroom
- Description: Unique Powder Room Off The Kitchen
- Level: Main
Bathroom
- Level: Upper
Bathroom
- Level: Upper
Great room
- Description: Full Of Charm, Space For Entertaining & Relaxing.
- Level: Main
Kitchen
- Description: Bright With Excellent Workspace For Gourmet Cooking
- Level: Main
Laundry
- Description: Hidden Away In Laundry Closet!
- Level: Upper
Heating
- Forced Air
Cooling
- Central Air
Appliances
- Included: Convection Oven, Cooktop, Dishwasher, Disposal, Dryer, Gas Water Heater, Microwave, Oven, Refrigerator, Washer
- Laundry: In Unit
Features
- Ceiling Fan(s), High Ceilings, Smoke Free, Vaulted Ceiling(s), Walk-In Closet(s)
- Flooring: Carpet, Tile, Wood
- Windows: Double Pane Windows
- Basement: Crawl Space,Sump Pump
- Common walls with other units/homes: End Unit,No One Above,No One Below,1 Common Wall
Interior area
- Total structure area: 1,400
- Total interior livable area: 1,400 sqft
- Finished area above ground: 1,400
Property
Parking
- Total spaces: 1
- Parking features: Concrete
- Attached garage spaces: 1
Features
- Levels: Two
- Stories: 2
- Entry location: Ground
- Patio & porch: Deck, Patio
- Exterior features: Private Yard
- Has view: Yes
- View description: Mountain(s)
Lot
- Features: Corner Lot, Greenbelt, Landscaped
Details
- Parcel number: R1302202
- Special conditions: Standard
Construction
Type & style
- Home type: Townhouse
- Property subtype: Townhouse
- Attached to another structure: Yes
Materials
- Frame, Wood Siding
- Foundation: Slab
- Roof: Composition
Condition
- Updated/Remodeled
- Year built: 2002
Utilities & green energy
- Electric: 110V, 220 Volts
- Sewer: Public Sewer
- Water: Public
- Utilities for property: Electricity Connected, Internet Access (Wired), Natural Gas Connected
Community & HOA
Community
- Security: Smoke Detector(s)
- Subdivision: Grandview
HOA
- Has HOA: Yes
- Amenities included: Park, Playground, Trail(s)
- Services included: Reserve Fund, Insurance, Irrigation, Maintenance Grounds, Maintenance Structure, Recycling, Road Maintenance, Sewer, Snow Removal, Trash
- HOA fee: $295 monthly
- HOA name: Overlook Property Management
- HOA phone: 303-991-2192
Location
- Region: Erie
Financial & listing details
- Price per square foot: $293/sqft
- Tax assessed value: $423,571
- Annual tax amount: $2,440
- Date on market: 8/23/2024
- Listing terms: 1031 Exchange,Cash,Conventional,FHA,VA Loan
- Exclusions: None
- Ownership: Individual
- Electric utility on property: Yes
Price history
| Date | Event | Price |
|---|---|---|
| 2/7/2025 | Sold | $410,000-4.7%$293/sqft |
Source:  REcolorado as distributed by MLS GRID #8997244 Report a problem REcolorado as distributed by MLS GRID #8997244 Report a problem | ||
| 1/6/2025 | Pending sale | $430,000$307/sqft |
Source: REcolorado as distributed by MLS GRID #8997244 Report a problem | ||
| 12/6/2024 | Price change | $430,000-1.1%$307/sqft |
Source: REcolorado as distributed by MLS GRID #8997244 Report a problem | ||
| 10/2/2024 | Price change | $435,000-2.2%$311/sqft |
Source: REcolorado as distributed by MLS GRID #8997244 Report a problem | ||
| 8/23/2024 | Listed for sale | $444,900+97.7%$318/sqft |
Source: REcolorado as distributed by MLS GRID #8997244 Report a problem | ||
| 7/1/2015 | Sold | $225,000+12%$161/sqft |
Source: Public Record Report a problem | ||
| 12/10/2002 | Sold | $200,825$143/sqft |
Source: Public Record Report a problem | ||
Public tax history
| Year | Property taxes | Tax assessment |
|---|---|---|
| 2026 | $3,036 +19.9% | $25,930 -2% |
| 2025 | $2,531 +3.7% | $26,470 -3.2% |
| 2024 | $2,440 +6.6% | $27,350 -0.9% |
| 2023 | $2,289 -2.1% | $27,610 +30% |
| 2022 | $2,337 +3% | $21,240 -2.8% |
| 2021 | $2,270 | $21,850 +2.2% |
| 2020 | $2,270 +26.3% | $21,380 |
| 2019 | $1,798 -21.5% | $21,380 +27.3% |
| 2018 | $2,292 +27.5% | $16,800 |
| 2017 | $1,798 +2.9% | $16,800 +26.2% |
| 2016 | $1,747 +28.5% | $13,310 |
| 2015 | $1,360 +13% | $13,310 +13.8% |
| 2014 | $1,203 | $11,700 |
| 2013 | -- | $11,700 +13.2% |
| 2012 | -- | $10,340 |
| 2011 | -- | $10,340 +1.6% |
| 2010 | -- | $10,180 |
| 2009 | -- | $10,180 -21.2% |
| 2008 | -- | $12,920 |
| 2007 | -- | $12,920 -10.5% |
| 2006 | -- | $14,430 |
| 2005 | -- | $14,430 +51.7% |
| 2004 | -- | $9,510 -0.8% |
| 2003 | -- | $9,590 |
Find assessor info on the county website
Neighborhood: 80516
Nearby homes
- $377,3003 bd1 ba1.2k sqft228 Montgomery Dr, Erie, CO 80516Off Market
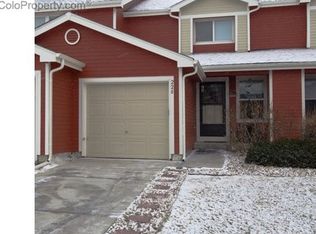
- $385,8002 bd1 ba1.2k sqft224 Montgomery Dr, Erie, CO 80516Off Market
- $393,5003 bd2 ba1.4k sqft218 Montgomery Dr, Erie, CO 80516Off Market
- $420,0003 bd2 ba1.4k sqft208 Montgomery Dr, Erie, CO 80516Sold

- $406,1003 bd2 ba1.4k sqft244 Montgomery Dr, Erie, CO 80516Off Market
- $366,2003 bd1 ba1.2k sqft202 Montgomery Dr #M, Erie, CO 80516Off Market
- $384,6003 bd1 ba1.2k sqft202 Montgomery Dr, Erie, CO 80516Off Market
- $360,6003 bd1 ba1.2k sqft250 Montgomery Dr, Erie, CO 80516Off Market
Nearby schools
GreatSchools rating
- 8/10Soaring Heights PK-8Grades: PK-8Distance: 1.5 mi
- 8/10Erie High SchoolGrades: 9-12Distance: 1.4 mi
Schools provided by the listing agent
- Elementary: Soaring Heights
- Middle: Soaring Heights
- High: Erie
- District: St. Vrain Valley RE-1J
Source: REcolorado as distributed by MLS GRID. This data may not be complete. We recommend contacting the local school district to confirm school assignments for this home.
Get a cash offer in 3 minutes
Find out how much your home could sell for in as little as 3 minutes with a no-obligation cash offer.
Estimated market value
$407,100
Get a cash offer in 3 minutes
Find out how much your home could sell for in as little as 3 minutes with a no-obligation cash offer.
Estimated market value
$407,100
- Colorado
- Weld County
- Erie
- 80516
- 234 Montgomery Drive
Nearby cities
Nearby zip codes
Other Erie Topics
