LOCATION cannot be emphasized enough with this home! Nestled in a private cul-de-sac in the charming, HIGHLY-DESIRED village of Chagrin Falls, this home offers a peaceful neighborhood within an arm's reach of the many attractions which bring tourists and vacationers in from far and wide! Surround yourself by lush greenery and native plants and you'll never want to leave the comfort that this home provides. Walking into this grand colonial home, you're immediately greeted with an efficient foyer and half bath. Moving inwards, you'll be in awe at the majesty of the open-concept living room to dining room seamlessly flowing into the gourmet kitchen with a chef's dream layout! To your left you will encounter the enormous family room featuring vaulted ceilings, original wood beams, a fireplace and massive sliding glass doors with bay windows, giving you the perfect view of your vivacious backyard. Imagine the cozy feeling of having the fireplace on while looking out at the snow-covered trees on a cold winter night! Hosting holidays in this home will be EFFORTLESS! Moving to the second floor, you'll encounter your very own LUXURIOUS PRIVATE MASTER SUITE fully loaded with a walk-in closet and spa-like ensuite full bath. The sheer size of this retreat will allow you to bring your dream decorative ideas to LIFE! On the 3rd floor sits three more generously-sized bedrooms along with the common bathroom. As if the upstairs wasn't enough living space for you, the finished basement is a blank slate for all your recreational dreams - playroom, arcade, gym, you name it! The marvelous SPACE which this home offers both inside and out means you'll never grow stale of adding your own beautiful touches. Some recent updates include: fresh paint throughout (July 2024), all new kitchen appliances (2022-2024), tear-off roof (2021), a new hot water tank (2020), waterproofing and much more! Don't miss your chance to call this exceptional home your own - call to schedule a tour today!
Closed
$410,000
234 Monticello Dr, Chagrin Falls, OH 44022
4beds
3,576sqft
Single Family Residence
Built in 1980
0.47 Acres Lot
$570,500 Zestimate®
$115/sqft
$3,839 Estimated rent
Home value
$570,500
$525,000 - $622,000
$3,839/mo
Zestimate® history
Owner options
List your home for rent
$3,839/mo
Rent Zestimate®
Find your next renter with Zillow Rental Manager. Plus, with online applications, you can quickly screen prospective tenants – for free.
$3,839/mo
Rent Zestimate®
Refinance and save
$2,893/mo
Est. payment
Refinancing to a lower rate could help reduce your monthly payments and save thousands over the life of the loan.
$2,893/mo
Est. payment
Explore your selling options
Work with a Zillow partner agent
Leverage their expertise and Zillow's premium Showcase listings to get your home seen by more buyers.
Get startedList with your own agent
Get your home in front of millions of buyers by listing it on Zillow.
Learn how to do itSell it yourself
Take full control of how buyers see your home on Zillow by listing For Sale by Owner (FSBO).
List your homeWhat's special
Zillow last checked:
Listing updated:
Listed by:
Kevin Ramsammy kevin.ramsammy@exprealty.com440-305-3104,
EXP Realty, LLC.
Bought with:
Sandy Braun, 361961
Keller Williams Living
Source: MLS Now,MLS#: 5058296 Originating MLS: Akron Cleveland Association of REALTORS
Originating MLS: Akron Cleveland Association of REALTORSFacts & features
Interior
Bedrooms & bathrooms
- Bedrooms: 4
- Bathrooms: 3
- Full bathrooms: 2
- 1/2 bathrooms: 1
- Main level bathrooms: 1
Primary bedroom
- Description: Enormous master bedroom with a walk-in closet, vaulted ceilings and mosaic tile windows with a beautiful accent,Flooring: Wood
- Features: Built-in Features, Vaulted Ceiling(s)
- Level: Second
- Dimensions: 25 x 12
Bedroom
- Description: Flooring: Wood
- Level: Third
- Dimensions: 19 x 11
Bedroom
- Description: Flooring: Wood
- Level: Third
- Dimensions: 13 x 12.5
Bedroom
- Description: Flooring: Wood
- Level: Third
- Dimensions: 16 x 13
Primary bathroom
- Description: Flooring: Ceramic Tile
- Level: Second
- Dimensions: 10 x 5.5
Bathroom
- Description: Efficient setup with vanity separate from shower and toilet,Flooring: Ceramic Tile
- Level: Third
- Dimensions: 15 x 7
Dining room
- Description: Flooring: Wood
- Features: Chandelier
- Level: First
- Dimensions: 14 x 12
Family room
- Description: Vibrant natural light through the sliding glass doors with vaulted ceilings accenting the wooden beams and fireplace,Flooring: Carpet
- Features: Beamed Ceilings, Fireplace, Vaulted Ceiling(s), Natural Woodwork
- Level: First
- Dimensions: 24 x 15
Gym
- Description: Flooring: Carpet
- Level: Basement
- Dimensions: 26 x 15
Kitchen
- Description: Elegant layout with bountiful butcher block counter space and new stainless steel appliances,Flooring: Ceramic Tile
- Features: Built-in Features
- Level: First
- Dimensions: 19 x 13
Laundry
- Description: Conveniently off the kitchen and family room with a utility sink and newer appliances,Flooring: Ceramic Tile
- Level: First
- Dimensions: 8 x 8
Library
- Description: Beautifully maintained original wooden built-in bookshelves with desktop space,Flooring: Wood
- Features: Bookcases, Built-in Features
- Level: First
- Dimensions: 14 x 9
Living room
- Description: Flooring: Wood
- Level: First
- Dimensions: 19 x 14
Recreation
- Description: Flooring: Carpet
- Level: Basement
- Dimensions: 30 x 23
Utility room
- Description: Flooring: Concrete
- Level: Basement
- Dimensions: 20 x 13
Heating
- Forced Air, Fireplace(s), Gas
Cooling
- Central Air, Ceiling Fan(s)
Appliances
- Included: Built-In Oven, Cooktop, Dryer, Dishwasher, Disposal, Range, Refrigerator, Washer
- Laundry: Washer Hookup, Electric Dryer Hookup, Inside, Main Level, Laundry Room, Laundry Tub, Sink
Features
- Bookcases, Built-in Features, Ceiling Fan(s), Entrance Foyer, Recessed Lighting, Vaulted Ceiling(s), Natural Woodwork, Walk-In Closet(s)
- Windows: Bay Window(s), Double Pane Windows, Insulated Windows, Screens, Skylight(s), Window Treatments
- Basement: Full,French Drain,Finished,Concrete,Sump Pump
- Number of fireplaces: 1
- Fireplace features: Family Room, Wood Burning
Interior area
- Total structure area: 3,576
- Total interior livable area: 3,576 sqft
- Finished area above ground: 2,570
- Finished area below ground: 1,006
Property
Parking
- Total spaces: 2
- Parking features: Attached, Driveway, Electricity, Garage, Inside Entrance, Paved
- Attached garage spaces: 2
Features
- Levels: Two
- Stories: 2
- Patio & porch: Deck, Front Porch, Porch
Lot
- Size: 0.47 Acres
- Features: Back Yard, Cul-De-Sac, Irregular Lot, Native Plants, Many Trees, Wooded
Details
- Additional structures: Poultry Coop
- Parcel number: 93226037
Construction
Type & style
- Home type: SingleFamily
- Architectural style: Colonial
- Property subtype: Single Family Residence
Materials
- Aluminum Siding
- Foundation: Slab
- Roof: Asphalt,Fiberglass
Condition
- Year built: 1980
Details
- Warranty included: Yes
Utilities & green energy
- Sewer: Public Sewer
- Water: Public
Community & HOA
Community
- Features: None
- Security: Carbon Monoxide Detector(s), Smoke Detector(s)
- Subdivision: Monticello Estates
HOA
- Has HOA: No
Location
- Region: Chagrin Falls
Financial & listing details
- Price per square foot: $115/sqft
- Tax assessed value: $360,000
- Annual tax amount: $7,220
- Date on market: 7/31/2024
- Cumulative days on market: 69 days
- Listing terms: Cash,Conventional,1031 Exchange,FHA 203(b),FHA,Private Financing Available,VA Loan
Price history
| Date | Event | Price |
|---|---|---|
| 10/8/2024 | Sold | $410,000-14.6%$115/sqft |
Source:  MLS Now #5058296 Report a problem MLS Now #5058296 Report a problem | ||
| 10/8/2024 | Pending sale | $479,900$134/sqft |
Source: MLS Now #5058296 Report a problem | ||
| 9/12/2024 | Contingent | $479,900$134/sqft |
Source: MLS Now #5058296 Report a problem | ||
| 9/5/2024 | Price change | $479,900-1.9%$134/sqft |
Source: MLS Now #5058296 Report a problem | ||
| 8/14/2024 | Price change | $489,000-2%$137/sqft |
Source: MLS Now #5058296 Report a problem | ||
| 7/31/2024 | Listed for sale | $499,000+75.1%$140/sqft |
Source: MLS Now #5058296 Report a problem | ||
| 11/13/2017 | Sold | $285,000+18.8%$80/sqft |
Source: Public Record Report a problem | ||
| 12/15/2015 | Sold | $240,000-19.7%$67/sqft |
Source: MLS Now #3754835 Report a problem | ||
| 10/12/2015 | Listed for sale | $299,000-0.3%$84/sqft |
Source: Keller Williams Grt Cleve SE #3754835 Report a problem | ||
| 8/26/2015 | Listing removed | $299,900$84/sqft |
Source: Howard Hanna - Pepper Pike #3632949 Report a problem | ||
| 7/12/2015 | Price change | $299,900-4.8%$84/sqft |
Source: Howard Hanna - Pepper Pike #3632949 Report a problem | ||
| 4/30/2015 | Price change | $315,000-10%$88/sqft |
Source: Howard Hanna - Pepper Pike #3632949 Report a problem | ||
| 9/13/2014 | Price change | $349,900-6.4%$98/sqft |
Source: Howard Hanna - Pepper Pike #3632949 Report a problem | ||
| 8/28/2014 | Price change | $374,000-3.9%$105/sqft |
Source: Howard Hanna - Pepper Pike #3632949 Report a problem | ||
| 7/8/2014 | Listed for sale | $389,000$109/sqft |
Source: Howard Hanna - Pepper Pike #3632949 Report a problem | ||
Public tax history
| Year | Property taxes | Tax assessment |
|---|---|---|
| 2025 | $7,682 -1.1% | $126,000 |
| 2024 | $7,770 +7.6% | $126,000 +24.2% |
| 2023 | $7,220 -5.5% | $101,430 |
| 2022 | $7,637 +0.4% | $101,430 |
| 2021 | $7,604 -1.2% | $101,430 +7% |
| 2020 | $7,698 -0.8% | $94,780 |
| 2019 | $7,757 +2.9% | $94,780 |
| 2018 | $7,539 +6.7% | $94,780 +15.5% |
| 2017 | $7,063 -18.5% | $82,080 -28.4% |
| 2016 | $8,670 | $114,670 |
| 2015 | $8,670 -1.6% | $114,670 |
| 2014 | $8,809 +0.7% | $114,670 |
| 2013 | $8,746 +3.1% | $114,670 |
| 2012 | $8,484 -29.6% | $114,670 +2.9% |
| 2011 | $12,056 +55.3% | $111,480 |
| 2010 | $7,763 +894.7% | $111,480 |
| 2009 | $780 -89.7% | $111,480 -2% |
| 2008 | $7,602 +2.5% | $113,750 |
| 2007 | $7,419 +11.8% | $113,750 |
| 2006 | $6,636 +5.4% | $113,750 +10.2% |
| 2005 | $6,297 +1.4% | $103,260 |
| 2004 | $6,211 +1.9% | $103,260 |
| 2003 | $6,097 +25.9% | $103,260 +14% |
| 2002 | $4,842 -55.6% | $90,580 |
| 2001 | $10,915 -0.2% | $90,580 |
| 2000 | $10,942 | $90,580 |
Find assessor info on the county website
Neighborhood: 44022
Nearby homes
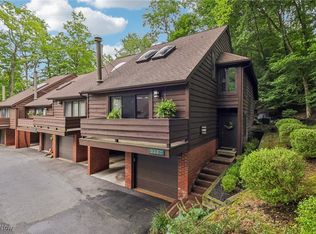
- $574,8005 bd2 ba3.2k sqft224 Monticello Dr, Chagrin Falls, OH 44022Off Market
- $275,0002 bd2 ba-- sqft235 Solon Rd APT D, Chagrin Falls, OH 44022Sold
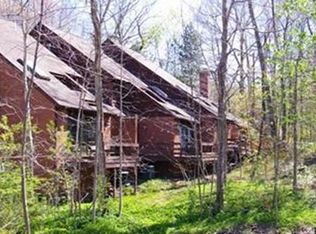
- $304,0003 bd3 ba-- sqft255C Solon Rd, Chagrin Falls, OH 44022Off Market
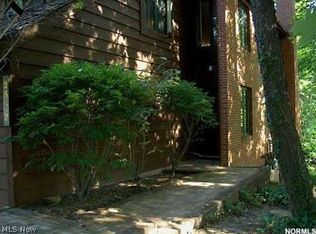
- $298,4002 bd3 ba-- sqft255 Solon Rd, Chagrin Falls, OH 44022Off Market
- $327,4002 bd2 ba1.5k sqft235 Solon Rd #235A, Chagrin Falls, OH 44022Off Market
- $293,6002 bd2 ba1.5k sqft235 Solon Rd #235C, Chagrin Falls, OH 44022Off Market
- $275,0002 bd2 ba1.6k sqft235 Solon Rd #235D, Chagrin Falls, OH 44022Sold
- $283,2002 bd2 ba1.6k sqft235 Solon Rd #235B, Chagrin Falls, OH 44022Off Market
Nearby schools
GreatSchools rating
- 8/10Chagrin Falls Intermediate Elementary SchoolGrades: 4-6Distance: 0.7 mi
- 9/10Chagrin Falls Middle SchoolGrades: 7-8Distance: 0.9 mi
- 10/10Chagrin Falls High SchoolGrades: 9-12Distance: 0.8 mi
Schools provided by the listing agent
- District: Chagrin Falls EVSD - 1808
Source: MLS Now. This data may not be complete. We recommend contacting the local school district to confirm school assignments for this home.
Get a cash offer in 3 minutes
Find out how much your home could sell for in as little as 3 minutes with a no-obligation cash offer.
Estimated market value
$570,500
Get a cash offer in 3 minutes
Find out how much your home could sell for in as little as 3 minutes with a no-obligation cash offer.
Estimated market value
$570,500
- Ohio
- Cuyahoga County
- Chagrin Falls
- 44022
- 234 Monticello Dr
Nearby cities
Nearby neighborhoods
Nearby zip codes
Other Chagrin Falls Topics
