Skip main navigation
Off market
  • $532,200

    234 Moore Hill Drive, Southington, CT 06489

    3beds
    2,239sqft
    Single Family Residence
    Built in 1973
    0.85 Acres Lot
    $532,200 Zestimate®
    $238/sqft
    $4,090 Estimated rent

    Home value

    $532,200

    $506,000 - $559,000

    $4,090/mo

    Zestimate® history
    Loading
    Loading...

    Owner options

    List your home for rent

    $4,090/mo

    Rent Zestimate®

    Find your next renter with Zillow Rental Manager. Plus, with online applications, you can quickly screen prospective tenants – for free.

    Learn more

    $4,090/mo

    Rent Zestimate®

    Refinance and save

    $3,893/mo

    Est. payment

    Refinancing to a lower rate could help reduce your monthly payments and save thousands over the life of the loan.

    See today's rates

    $3,893/mo

    Est. payment

    Explore your selling options

    Work with a Zillow partner agent

    Leverage their expertise and Zillow's premium Showcase listings to get your home seen by more buyers.

    Get started

    List with your own agent

    Get your home in front of millions of buyers by listing it on Zillow.

    Learn how to do it

    Sell it yourself

    Take full control of how buyers see your home on Zillow by listing For Sale by Owner (FSBO).

    List your home

    What's special

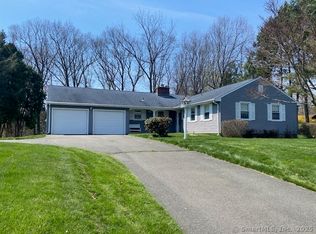
    New deckNew heating systemNew drivewayNew windowsAttic storageEstablished neighborhoodComfortable dining area

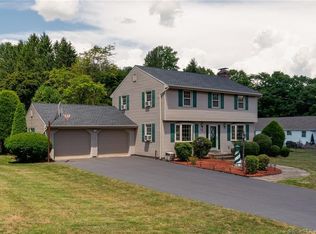
    EAST SIDE OF SOUTHINGTON. This stunning property has been recently remodeled and is nestled in an established neighborhood, offering a private country setting that is perfect for those seeking a peaceful and serene lifestyle. As you enter the home, you'll be greeted by an inviting entertaining floor plan that is perfect for hosting gatherings and spending time with loved ones. The gleaming hardwood floors throughout the main level provide a warm and inviting feel. The kitchen is a chef's dream with stainless steel appliances, granite countertops, and beautiful cabinetry. Whether you're cooking a meal for two or hosting a dinner party, this kitchen has everything you need to make delicious meals with ease. Holiday dinners will be served in the comfortable dining area just off the kitchen with views of the backyard. The bedrooms are offset on one side of the house for privacy. 2 full bathrooms including one with the laundry hookups. Pull down attic storage too. The lower level features a fireplaced family room perfect for gaming or use as a home office. The exterior of the home is maintenance-free, so you can spend your time enjoying all that this property has to offer instead of worrying about upkeep. The new deck is the perfect spot to relax and take in the picturesque surroundings. Great backyard perfect for pets and playing sports. The home features new roof, new driveway, new windows and doors and new heating system. Oversized 2-car garage. Country setting yet convenient.

    This property is off market, which means it's not currently listed for sale or rent on Zillow. This may be different from what's available on other websites or public sources.

    Zillow last checked:

    Listing updated:

    Listed by:

    MJ Agostini 860-995-9665,

    RE/MAX Right Choice 860-788-7001

    Bought with:

    Piotr Chrzanowski, REB.0793585

    Piotrsellsct LLC

    Source: Smart MLS,MLS#: 170565331MLS Logo

    Facts & features

    Interior

    Bedrooms & bathrooms
    • Bedrooms: 3
    • Bathrooms: 2
    • Full bathrooms: 2
    Primary bedroom
    • Features: Hardwood Floor
    • Level: Main
    • Area: 178.75 Square Feet
    • Dimensions: 12.5 x 14.3
    Bedroom
    • Features: Hardwood Floor
    • Level: Main
    • Area: 148.62 Square Feet
    • Dimensions: 14.7 x 10.11
    Bedroom
    • Features: Hardwood Floor
    • Level: Main
    • Area: 128.7 Square Feet
    • Dimensions: 11 x 11.7
    Dining room
    • Features: Hardwood Floor
    • Level: Main
    • Area: 147.5 Square Feet
    • Dimensions: 12.5 x 11.8
    Family room
    • Features: Fireplace, Tile Floor
    • Level: Lower
    • Area: 195.16 Square Feet
    • Dimensions: 11.9 x 16.4
    Kitchen
    • Features: Tile Floor
    • Level: Main
    • Area: 163.75 Square Feet
    • Dimensions: 12.5 x 13.1
    Living room
    • Features: Bay/Bow Window, Hardwood Floor
    • Level: Main
    • Area: 260.19 Square Feet
    • Dimensions: 14.7 x 17.7
    Other
    • Features: Concrete Floor
    • Level: Lower
    • Area: 153.05 Square Feet
    • Dimensions: 9.5 x 16.11
    Heating
    • Baseboard, Oil
    Cooling
    • None
    Appliances
    • Included: Oven/Range, Microwave, Refrigerator, Dishwasher, Washer, Dryer, Water Heater
    • Laundry: Main Level
    Features
    • Windows: Thermopane Windows
    • Basement: Partially Finished,Heated,Garage Access,Walk-Out Access
    • Attic: Pull Down Stairs
    • Number of fireplaces: 1
    Interior area
    • Total structure area: 2,239
    • Total interior livable area: 2,239 sqft
    • Finished area above ground: 1,537
    • Finished area below ground: 702

    Property

    Parking
    • Total spaces: 4
    • Parking features: Attached, Paved
    • Attached garage spaces: 2
    • Has uncovered spaces: Yes
    Features
    • Patio & porch: Deck
    Lot
    • Size: 0.85 Acres
    • Features: Few Trees
    Details
    • Parcel number: 2348294
    • Zoning: R-40

    Construction

    Type & style
    • Home type: SingleFamily
    • Architectural style: Ranch
    • Property subtype: Single Family Residence
    Materials
    • Vinyl Siding
    • Foundation: Concrete Perimeter, Raised
    • Roof: Asphalt
    Condition
    • New construction: No
    • Year built: 1973

    Utilities & green energy

    • Sewer: Septic Tank
    • Water: Well
    Green energy
    • Energy efficient items: Windows

    Community & HOA

    Community
    • Features: Golf, Lake, Medical Facilities
    HOA
    • Has HOA: No
    • Amenities included: None
    Location
    • Region: Southington

    Financial & listing details

    • Price per square foot: $238/sqft
    • Tax assessed value: $203,880
    • Annual tax amount: $5,939
    • Date on market: 7/1/2023

    Price history

    DateEventPrice
    6/30/2023Sold$440,000+11.4%$197/sqft
    Source: Smart MLS #170565331 Report a problem
    5/23/2023Contingent$395,000$176/sqft
    Source: Smart MLS #170565331 Report a problem
    5/5/2023Listed for sale$395,000-12%$176/sqft
    Source: Smart MLS #170565331 Report a problem
    4/26/2023Listing removed--
    Source: Owner Report a problem
    2/11/2023Listed for sale$449,000+237.6%$201/sqft
    Source: Owner Report a problem
    7/29/2022Sold$133,000$59/sqft
    Source: Public Record Report a problem

    Public tax history

    YearProperty taxesTax assessment
    2025$7,961 +5.6%$239,710
    2024$7,536 +12%$239,710 +8.2%
    2023$6,727 +13.3%$221,570 +8.7%
    2022$5,939 +0.3%$203,880
    2021$5,919 +2.7%$203,880 +8.4%
    2020$5,761 0%$188,080
    2019$5,763 +0.5%$188,080
    2018$5,733 $188,080
    2017$5,733 +5.2%$188,080 +0.6%
    2015$5,448 +2.8%$186,970
    2014$5,302 +3.3%$186,970
    2013$5,134 -0.1%$186,970
    2012$5,138 -1.3%$186,970 -12.8%
    2011$5,204 +1.1%$214,340
    2010$5,148 +3.2%$214,340
    2009$4,988 +1.1%$214,340
    2008$4,934 +21.9%$214,340 +50.6%
    2007$4,046 $142,310
    2004$4,046 +6.9%$142,310
    2003$3,785 $142,310
    Find assessor info on the county website

    Neighborhood: 06489

    Nearby schools

    GreatSchools rating
    Schools provided by the listing agent
    • High: Southington

    Source: Smart MLS. This data may not be complete. We recommend contacting the local school district to confirm school assignments for this home.

    Get pre-qualified for a loan
    At Zillow Home Loans, we can pre-qualify you in as little as 5 minutes with no impact to your credit score.

    An equal housing lender. NMLS #10287.

    Sell for more on Zillow
    Get a Zillow Showcase℠ listing at no additional cost and you could sell for .
    $532,200
    2% more
    +$10,644
    With Zillow Showcase(estimated)
    $542,844