Skip main navigation
Sold for $535,000
  • $535,000

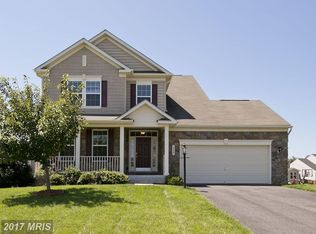
    234 Morlyn Dr, Stephenson, VA 22656

    4beds
    2,636sqft
    Single Family Residence
    Built in 2010
    0.28 Acres Lot
    $558,800 Zestimate®
    $203/sqft
    $3,051 Estimated rent

    Home value

    $558,800

    $497,000 - $626,000

    $3,051/mo

    Zestimate® history
    Loading
    Loading...

    Owner options

    List your home for rent

    $3,051/mo

    Rent Zestimate®

    Find your next renter with Zillow Rental Manager. Plus, with online applications, you can quickly screen prospective tenants – for free.

    Learn more

    $3,051/mo

    Rent Zestimate®

    Refinance and save

    $3,220/mo

    Est. payment

    Refinancing to a lower rate could help reduce your monthly payments and save thousands over the life of the loan.

    See today's rates

    $3,220/mo

    Est. payment

    Explore your selling options

    Work with a Zillow partner agent

    Leverage their expertise and Zillow's premium Showcase listings to get your home seen by more buyers.

    Get started

    List with your own agent

    Get your home in front of millions of buyers by listing it on Zillow.

    Learn how to do it

    Sell it yourself

    Take full control of how buyers see your home on Zillow by listing For Sale by Owner (FSBO).

    List your home

    What's special

    Walk-out basementPossible fifth bedroomMain level bedroomOpen floorplanPrivate backyardMature landscapingExercise room
    RATIFIED CONTRACT WITH KICK OUT CLAUSE... IF YOU LOVE IT, GO SEE IT!!! As they say...pictures are worth a thousand words so feast your eyes on this gorgeous home being offered for sale due to owner relocation. This open floorplan keeps everyone connected. The gorgeous gourmet kitchen offers double ovens, gas cooktop and a corner pantry with oodles of shelves! The dining area gives a view to the private backyard mature landscaping has created. What's not to love about this HUGE great room that finishes out the main floor. This room is pre-wired for surround sound and speakers! A main level bedroom option is QUITE nice to have for guests with a full bath right next door. The current owner used it as her home office. Upstairs you will find wide open halls, laundry room, 2 bedrooms, hall full bath, and the primary suite with a closet and bathroom anyone would envy! The walk-out basement has a wall of windows providing just enough light when you want it. Walk outside to the COVERED lower area that is RAINPROOF with drainage system and gutters! Two unfinished rooms are on this level for a possible fifth bedroom, exercise room, hobby area ... this home is large and designed for YEARS of enjoyment! Come see it in person ... the pictures are great but step inside and be WOWED!

    Zillow last checked:

    Listing updated:

    Listed by:

    Cindy Lee 540-539-8020,

    RE/MAX Roots

    Bought with:

    Ligia Zuleta, 0225251206

    Keller Williams Chantilly Ventures, LLC

    Sarah Reynolds, 0225174916

    Keller Williams Chantilly Ventures, LLC

    Source: Bright MLS,MLS#: VAFV2024200MLS Logo

    Facts & features

    Interior

    Bedrooms & bathrooms
    • Bedrooms: 4
    • Bathrooms: 4
    • Full bathrooms: 4
    • Main level bathrooms: 1
    • Main level bedrooms: 1
    Basement
    • Area: 404
    Heating
    • Forced Air, Natural Gas
    Cooling
    • Central Air, Electric
    Appliances
    • Included: Microwave, Cooktop, Dishwasher, Disposal, Dryer, Ice Maker, Double Oven, Self Cleaning Oven, Refrigerator, Washer, Gas Water Heater
    • Laundry: Upper Level
    Features
    • Soaking Tub, Bathroom - Stall Shower, Bathroom - Tub Shower, Bathroom - Walk-In Shower, Ceiling Fan(s), Combination Dining/Living, Combination Kitchen/Living, Entry Level Bedroom, Open Floorplan, Kitchen - Gourmet, Kitchen Island, Pantry, Primary Bath(s), Recessed Lighting, Upgraded Countertops, Walk-In Closet(s)
    • Flooring: Carpet, Hardwood, Wood
    • Windows: Window Treatments
    • Basement: Partial,Partially Finished,Heated,Walk-Out Access
    • Number of fireplaces: 1
    • Fireplace features: Gas/Propane
    Interior area
    • Total structure area: 2,636
    • Total interior livable area: 2,636 sqft
    • Finished area above ground: 2,232
    • Finished area below ground: 404

    Property

    Parking
    • Total spaces: 6
    • Parking features: Storage, Garage Faces Front, Garage Door Opener, Built In, Inside Entrance, Attached, Driveway, Off Street
    • Attached garage spaces: 2
    • Uncovered spaces: 4
    Accessibility
    • Accessibility features: Low Pile Carpeting, 2+ Access Exits
    Features
    • Levels: Three
    • Stories: 3
    • Patio & porch: Deck, Porch
    • Exterior features: Lighting, Play Equipment, Sidewalks
    • Pool features: None
    • Fencing: Board
    • Has view: Yes
    • View description: Garden, Trees/Woods
    Lot
    • Size: 0.28 Acres
    Details
    • Additional structures: Above Grade, Below Grade
    • Parcel number: 55L 2 3 138
    • Zoning: RP
    • Special conditions: Standard

    Construction

    Type & style
    • Home type: SingleFamily
    • Architectural style: Colonial
    • Property subtype: Single Family Residence
    Materials
    • Vinyl Siding
    • Foundation: Concrete Perimeter
    • Roof: Shingle
    Condition
    • Excellent
    • New construction: No
    • Year built: 2010

    Utilities & green energy

    • Sewer: Public Sewer
    • Water: Public
    • Utilities for property: Cable Connected, Natural Gas Available, Underground Utilities, Cable

    Community & neighborhood

    Location
    • Region: Stephenson
    • Subdivision: Red Bud Run

    HOA & financial

    HOA
    • Has HOA: Yes
    • HOA fee: $188 semi-annually
    • Services included: Trash, Snow Removal
    • Association name: CAMBRIDGE COMMUNITY MANAGEMENT

    Other

    Other facts
    • Listing agreement: Exclusive Right To Sell
    • Listing terms: Cash,Conventional,FHA,USDA Loan,VA Loan
    • Ownership: Fee Simple

    Price history

    DateEventPrice
    3/10/2025Sold$535,000-2.7%$203/sqft
    Source: Bright MLS #VAFV2024200 Report a problem
    2/12/2025Contingent$549,900$209/sqft
    Source: Bright MLS #VAFV2024200 Report a problem
    2/7/2025Listed for sale$549,900+64.1%$209/sqft
    Source: Bright MLS #VAFV2024200 Report a problem
    10/25/2016Sold$335,000-1.4%$127/sqft
    Source: Public Record Report a problem
    9/6/2016Pending sale$339,900$129/sqft
    Source: Colony Realty #FV9744928 Report a problem
    8/19/2016Listed for sale$339,900+21.4%$129/sqft
    Source: Colony Realty #FV9744928 Report a problem
    7/29/2011Sold$279,900$106/sqft
    Source: Public Record Report a problem

    Public tax history

    YearProperty taxesTax assessment
    2025$2,352 +7.3%$489,900 +14%
    2024$2,192 $429,800
    2023$2,192 +100.4%$429,800 +19.9%
    2022$1,094 $358,600
    2021$1,094 -43.3%$358,600 +13.3%
    2020$1,930 -50%$316,400
    2019$3,860 +102.2%$316,400 +1.1%
    2018$1,909 +1.7%$312,900
    2017$1,877 +8.3%$312,900 +8.3%
    2016$1,733 +7.1%$288,900
    2015$1,618 +112.6%$288,900 +2.7%
    2014$761 $281,200
    2013-- $281,200 +8.1%
    2012-- $260,100 +23%
    2011-- $211,400 +252.3%
    2010-- $60,000

    Find assessor info on the county website

    Neighborhood: 22656

    Nearby schools

    GreatSchools rating
    Schools provided by the listing agent
    • District: Frederick County Public Schools

    Source: Bright MLS. This data may not be complete. We recommend contacting the local school district to confirm school assignments for this home.

    Get a cash offer in 3 minutes
    Find out how much your home could sell for in as little as 3 minutes with a no-obligation cash offer.
    Estimated market value
    $558,800
    Get a cash offer in 3 minutes
    Find out how much your home could sell for in as little as 3 minutes with a no-obligation cash offer.
    Estimated market value
    $558,800