Welcome home to this cute as a button home in a quiet neighborhood in South Knoxville! Situated on a spacious corner lot, this home offers curb appeal that immediately stands out-from the charming landscaping and mature trees to the inviting covered front entry. Step inside to find a bright, open-concept living space featuring wide-plank flooring throughout, abundant natural light, and a stunning stone fireplace that serves as the focal point of the living room. The layout flows seamlessly into the dining area and kitchen with new stainless appliances that are less than a year old, making it perfect for both everyday living and entertaining. A convenient laundry closet is tucked neatly away nearby for added functionality. The home offers comfortable, well-sized bedrooms, including a spacious primary suite with an en-suite bath. Neutral tones throughout provide a clean, move-in ready feel, while stylish lighting and finishes add a modern touch. Outside, enjoy the privacy of the fenced backyard-ideal for pets, play, or relaxing evenings. The attached 2-car garage and extended driveway provide plenty of parking and storage. The crawlspace has been fully encapsulated and includes a sump pump and dehumidifier for added peace of mind. Settle in and be enjoying all that this home has to offer before summer! All curtains and workbench in garage do NOT convey.
Closed
$382,000
234 Mount David Dr, Knoxville, TN 37920
3beds
1,345sqft
Single Family Residence, Residential
Built in 1989
0.27 Acres Lot
$383,000 Zestimate®
$284/sqft
$2,102 Estimated rent
Home value
$383,000
$364,000 - $402,000
$2,102/mo
Zestimate® history
Owner options
List your home for rent
$2,102/mo
Rent Zestimate®
Find your next renter with Zillow Rental Manager. Plus, with online applications, you can quickly screen prospective tenants – for free.
$2,102/mo
Rent Zestimate®
Refinance and save
$2,205/mo
Est. payment
Refinancing to a lower rate could help reduce your monthly payments and save thousands over the life of the loan.
$2,205/mo
Est. payment
Explore your selling options
Work with a Zillow partner agent
Leverage their expertise and Zillow's premium Showcase listings to get your home seen by more buyers.
Get startedList with your own agent
Get your home in front of millions of buyers by listing it on Zillow.
Learn how to do itSell it yourself
Take full control of how buyers see your home on Zillow by listing For Sale by Owner (FSBO).
List your homeWhat's special
Zillow last checked:
Listing updated:
Listed by:
Donna Taylor 865-342-4200,
Wallace
Bought with:
Rayn Lain, 359968
Delozier Realty & Auction
Source: RealTracs MLS as distributed by MLS GRID,MLS#: 3221746
Facts & features
Interior
Bedrooms & bathrooms
- Bedrooms: 3
- Bathrooms: 2
- Full bathrooms: 2
- Main level bedrooms: 3
Kitchen
- Features: Pantry
- Level: Pantry
Heating
- Central, Electric
Cooling
- Central Air, Ceiling Fan(s)
Appliances
- Included: Dishwasher, Disposal, Microwave, Range, Refrigerator, Oven
- Laundry: Washer Hookup, Electric Dryer Hookup
Features
- Pantry, Ceiling Fan(s)
- Flooring: Vinyl
- Basement: Crawl Space
- Number of fireplaces: 1
Interior area
- Total structure area: 1,345
- Total interior livable area: 1,345 sqft
- Finished area above ground: 1,345
Property
Parking
- Total spaces: 2
- Parking features: Garage Door Opener, Attached
- Attached garage spaces: 2
Features
- Levels: One
- Stories: 1
- Patio & porch: Deck
Lot
- Size: 0.27 Acres
- Dimensions: 169.78 x 141.8 x IRR
- Features: Corner Lot, Other, Rolling Slope
- Topography: Corner Lot,Other,Rolling Slope
Details
- Parcel number: 123MG024
- Special conditions: Standard
Construction
Type & style
- Home type: SingleFamily
- Architectural style: Traditional
- Property subtype: Single Family Residence, Residential
Materials
- Frame, Stone, Other
Condition
- New construction: No
- Year built: 1989
Utilities & green energy
- Sewer: Public Sewer
- Water: Public
- Utilities for property: Electricity Available, Water Available
Community & HOA
Community
- Security: Smoke Detector(s)
- Subdivision: Mountain Stone Unit 2
Location
- Region: Knoxville
Financial & listing details
- Price per square foot: $284/sqft
- Tax assessed value: $177,900
- Annual tax amount: $1,650
- Date on market: 4/10/2026
- Electric utility on property: Yes
Price history
| Date | Event | Price |
|---|---|---|
| 5/26/2026 | Sold | $382,000+0.5%$284/sqft |
Source:  RealTracs MLS as distributed by MLS GRID #3221746 Report a problem RealTracs MLS as distributed by MLS GRID #3221746 Report a problem | ||
| 4/14/2026 | Pending sale | $380,000$283/sqft |
Source:  East Tennessee Realtors #1336293 Report a problem East Tennessee Realtors #1336293 Report a problem | ||
| 4/10/2026 | Listed for sale | $380,000+4.1%$283/sqft |
Source: East Tennessee Realtors #1336293 Report a problem | ||
| 5/28/2025 | Sold | $365,000+4.3%$271/sqft |
Source: East Tennessee Realtors #1297479 Report a problem | ||
| 4/20/2025 | Pending sale | $350,000$260/sqft |
Source: East Tennessee Realtors #1297479 Report a problem | ||
| 4/18/2025 | Listed for sale | $350,000+49.1%$260/sqft |
Source: East Tennessee Realtors #1297479 Report a problem | ||
| 3/24/2022 | Sold | $234,683+6.7%$174/sqft |
Source: Public Record Report a problem | ||
| 3/7/2022 | Pending sale | $220,000$164/sqft |
Source: East Tennessee Realtors #1182287 Report a problem | ||
| 3/4/2022 | Listed for sale | $220,000+191.4%$164/sqft |
Source: East Tennessee Realtors #1182287 Report a problem | ||
| 7/26/1994 | Sold | $75,500$56/sqft |
Source: Public Record Report a problem | ||
| 4/5/1994 | Sold | $75,500$56/sqft |
Source: Public Record Report a problem | ||
Public tax history
| Year | Property taxes | Tax assessment |
|---|---|---|
| 2025 | $691 | $44,475 |
| 2024 | $691 | $44,475 |
| 2023 | $691 | $44,475 |
| 2022 | $691 +0.4% | $44,475 +37% |
| 2021 | $688 | $32,475 -75% |
| 2020 | $688 | $129,900 |
| 2019 | $688 | $129,900 |
| 2018 | $688 -53.8% | -- |
| 2017 | $1,488 -2.8% | $32,475 |
| 2016 | $1,531 | -- |
| 2015 | $1,531 | -- |
| 2014 | $1,531 +7.2% | -- |
| 2013 | $1,428 +2.4% | -- |
| 2012 | $1,394 | -- |
| 2011 | $1,394 | $28,925 |
| 2010 | $1,394 | $28,925 |
| 2009 | $1,394 +3.7% | $28,925 +18.3% |
| 2008 | $1,345 | $24,450 |
| 2007 | $1,345 | $24,450 |
| 2006 | $1,345 | $24,450 |
| 2005 | $1,345 +4.3% | $24,450 +14% |
| 2004 | $1,289 +6.2% | $21,450 |
| 2003 | $1,214 | $21,450 |
| 2002 | -- | $21,450 |
| 2001 | -- | $21,450 +13.2% |
| 2000 | -- | $18,950 |
Find assessor info on the county website
Neighborhood: Colonial Village
Nearby homes
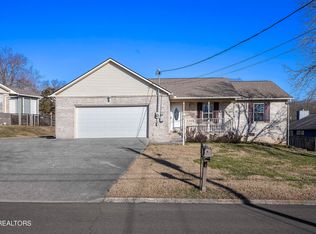
- $363,0003 bd2 ba1.5k sqft228 Mount David Dr, Knoxville, TN 37920Sold
- $381,5003 bd2 ba1.7k sqft238 Mount David Dr, Knoxville, TN 37920Off Market
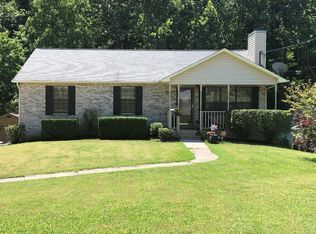
- $416,1003 bd3 ba1.8k sqft237 Mount David Dr, Knoxville, TN 37920Off Market
- $428,7004 bd2 ba2.1k sqft235 Mount David Dr, Knoxville, TN 37920Off Market
- $345,3003 bd2 ba1.3k sqft222 Mount David Dr, Knoxville, TN 37920Off Market
- $367,1003 bd3 ba1.8k sqft229 Mount David Dr, Knoxville, TN 37920Off Market
- $347,0003 bd2 ba1.4k sqft241 Mount David Dr, Knoxville, TN 37920Off Market
- $347,6003 bd2 ba1.1k sqft231 Mount David Dr, Knoxville, TN 37920Off Market
Nearby schools
GreatSchools rating
- 4/10Mooreland Heights Elementary SchoolGrades: PK-5Distance: 1.4 mi
- 4/10South Doyle Middle SchoolGrades: 6-8Distance: 2 mi
- 3/10South Doyle High SchoolGrades: 9-12Distance: 2 mi
Schools provided by the listing agent
- Elementary: Mooreland Heights Elementary
- Middle: South Doyle Middle School
- High: South Doyle High School
Source: RealTracs MLS as distributed by MLS GRID. This data may not be complete. We recommend contacting the local school district to confirm school assignments for this home.


Get pre-qualified for a loan
At Zillow Home Loans, we can pre-qualify you in as little as 5 minutes with no impact to your credit score.An equal housing lender. NMLS #10287.
- Tennessee
- Knox County
- Knoxville
- 37920
- Colonial Village
- 234 Mount David Dr
Nearby cities
Nearby neighborhoods
Nearby zip codes
Other Knoxville Topics
