**Offer Deadline 4/19 12p** Move-in ready and thoughtfully prepared for today’s buyer, this well-maintained two-story colonial townhome is perfectly positioned on a premium wooded lot directly across from Glasgow Park, offering a rare blend of space, functionality, and everyday lifestyle convenience. With scenic surroundings and a quiet setting, this home delivers both comfort and connection to the outdoors. A pre-listing inspection has already been completed, with recommended improvements addressed prior to hitting the market. This proactive approach allows buyers to move forward with clarity and confidence. Fresh interior paint throughout and professionally refreshed landscaping enhance the home’s overall presentation, creating a clean, updated feel from the moment you arrive. Inside, the main level features a bright and functional layout designed to support both daily living and entertaining. The spacious kitchen offers ample counter space, generous cabinetry, and a large pantry for added storage and organization. The layout flows seamlessly into the living and dining areas, creating an open yet defined space that feels both practical and inviting. Upstairs, you will find two generously sized bedrooms, each offering comfortable proportions and natural light. The layout provides flexibility for a variety of uses, whether for primary living, guest accommodations, or a dedicated home office setup. The finished basement expands the home’s usable living space and includes a convenient powder room. This level offers excellent versatility and can easily function as a rec room, media space, home gym, or workspace. It also presents an opportunity for future customization, allowing the next owner to tailor the space to their specific needs. Major systems have been well maintained, including a newer HVAC system installed in 2023 and a water heater approximately five years old. These updates contribute to long-term value and help minimize immediate maintenance concerns for the next owner. Outdoor living is a standout feature of this property. An oversized deck overlooks a peaceful wooded backdrop, providing a private and relaxing setting ideal for entertaining, dining, or simply unwinding. A large shed offers additional storage for tools, equipment, and seasonal items, adding both convenience and functionality. Located directly across from Glasgow Park, this home offers unmatched access to walking trails, open green space, playgrounds, and recreational amenities. Whether it’s a morning walk, an afternoon at the playground, or enjoying nature close to home, the location supports an active and balanced lifestyle. Conveniently situated near major routes, shopping centers, dining options, and everyday essentials, this home combines accessibility with a tucked-away feel. Offering thoughtful updates, flexible living space, and a prime location, this property presents a strong opportunity for buyers seeking a move-in ready home with both comfort and value.
Sold for $305,000
$305,000
234 N Bridlewood Dr, Newark, DE 19702
2beds
1,075sqft
Townhouse
Built in 2001
2,178 Square Feet Lot
$307,900 Zestimate®
$284/sqft
$1,855 Estimated rent
Home value
$307,900
$277,000 - $342,000
$1,855/mo
Zestimate® history
Owner options
List your home for rent
$1,855/mo
Rent Zestimate®
Find your next renter with Zillow Rental Manager. Plus, with online applications, you can quickly screen prospective tenants – for free.
$1,855/mo
Rent Zestimate®
Refinance and save
$1,537/mo
Est. payment
Refinancing to a lower rate could help reduce your monthly payments and save thousands over the life of the loan.
$1,537/mo
Est. payment
Explore your selling options
Work with a Zillow partner agent
Leverage their expertise and Zillow's premium Showcase listings to get your home seen by more buyers.
Get startedList with your own agent
Get your home in front of millions of buyers by listing it on Zillow.
Learn how to do itSell it yourself
Take full control of how buyers see your home on Zillow by listing For Sale by Owner (FSBO).
List your homeWhat's special
Fresh interior paint throughoutMove-in readyProfessionally refreshed landscapingTwo generously sized bedroomsAmple counter spaceSpacious kitchenBright and functional layout
Zillow last checked:
Listing updated:
Listed by:
Nicki Corridori 302-747-6453,
Century 21 Gold Key Realty
Bought with:
Teresa Foster, RS-0025339
VRA Realty
Source: Bright MLS,MLS#: DENC2100248
Facts & features
Interior
Bedrooms & bathrooms
- Bedrooms: 2
- Bathrooms: 2
- Full bathrooms: 1
- 1/2 bathrooms: 1
- Main level bathrooms: 1
Rooms
- Room types: Living Room, Primary Bedroom, Kitchen, Bedroom 1
Primary bedroom
- Features: Walk-In Closet(s), Attic - Access Panel
- Level: Upper
- Area: 204 Square Feet
- Dimensions: 12 X 17
Bedroom 1
- Level: Upper
- Area: 168 Square Feet
- Dimensions: 12 X 14
Kitchen
- Level: Main
- Area: 72 Square Feet
- Dimensions: 9 X 8
Living room
- Level: Main
- Area: 204 Square Feet
- Dimensions: 12 X 17
Heating
- Forced Air, Natural Gas
Cooling
- Central Air, Electric
Appliances
- Included: Cooktop, Dishwasher, Disposal, Dryer, Microwave, Oven, Refrigerator, Washer, Gas Water Heater
- Laundry: In Basement
Features
- Eat-in Kitchen, Attic, Butlers Pantry, Primary Bath(s), Walk-In Closet(s)
- Flooring: Carpet, Vinyl, Wood
- Basement: Full,Finished
- Has fireplace: No
Interior area
- Total structure area: 1,075
- Total interior livable area: 1,075 sqft
- Finished area above ground: 1,075
- Finished area below ground: 0
Property
Parking
- Parking features: Driveway
- Has uncovered spaces: Yes
Accessibility
- Accessibility features: None
Features
- Levels: Two
- Stories: 2
- Patio & porch: Deck
- Pool features: None
Lot
- Size: 2,178 Square Feet
- Dimensions: 20.00 x 108.40
- Features: Rear Yard, Level
Details
- Additional structures: Above Grade, Below Grade
- Parcel number: 11027.10027
- Zoning: NCTH
- Special conditions: Standard
Construction
Type & style
- Home type: Townhouse
- Architectural style: Colonial
- Property subtype: Townhouse
Materials
- Vinyl Siding
- Foundation: Concrete Perimeter
- Roof: Pitched,Shingle
Condition
- New construction: No
- Year built: 2001
Utilities & green energy
- Electric: 200+ Amp Service
- Sewer: Public Sewer
- Water: Public
- Utilities for property: Cable Connected
Community & HOA
Community
- Subdivision: Bristol Place
HOA
- Has HOA: Yes
- HOA fee: $75 annually
Location
- Region: Newark
Financial & listing details
- Price per square foot: $284/sqft
- Tax assessed value: $280,200
- Annual tax amount: $2,896
- Date on market: 4/10/2026
- Listing agreement: Exclusive Right To Sell
- Listing terms: Cash,Conventional,FHA,VA Loan
- Ownership: Fee Simple
Price history
| Date | Event | Price |
|---|---|---|
| 5/15/2026 | Sold | $305,000+2%$284/sqft |
Source:  Bright MLS #DENC2100248 Report a problem Bright MLS #DENC2100248 Report a problem | ||
| 4/19/2026 | Contingent | $299,000$278/sqft |
Source: Bright MLS #DENC2100248 Report a problem | ||
| 4/10/2026 | Listed for sale | $299,000+47.3%$278/sqft |
Source: Bright MLS #DENC2100248 Report a problem | ||
| 12/2/2014 | Listing removed | $1,250$1/sqft |
Source: Patterson-Schwartz Property Management #6451050 Report a problem | ||
| 9/5/2014 | Listed for rent | $1,250$1/sqft |
Source: Patterson-Schwartz Property Management #6451050 Report a problem | ||
| 9/23/2013 | Listing removed | $1,250$1/sqft |
Source: Patterson-Schwartz Real Estate #6254405 Report a problem | ||
| 7/25/2013 | Listed for rent | $1,250$1/sqft |
Source: Patterson-Schwartz Real Estate #6254405 Report a problem | ||
| 7/26/2012 | Listing removed | $1,250$1/sqft |
Source: Patterson-Schwartz Real Estate #6077614 Report a problem | ||
| 7/3/2012 | Listed for rent | $1,250$1/sqft |
Source: Patterson-Schwartz Real Estate #6077614 Report a problem | ||
| 4/28/2011 | Listing removed | $203,000$189/sqft |
Source: RE/MAX 1ST CHOICE #5802504 Report a problem | ||
| 3/17/2011 | Price change | $203,000-3.3%$189/sqft |
Source: RE/MAX 1ST CHOICE #5802504 Report a problem | ||
| 3/4/2011 | Price change | $210,000+3.4%$195/sqft |
Source: RE/MAX 1ST CHOICE #5802504 Report a problem | ||
| 2/21/2011 | Price change | $203,000-3.3%$189/sqft |
Source: RE/MAX 1st CHOICE #5802504 Report a problem | ||
| 11/21/2010 | Listed for sale | $210,000-1.6%$195/sqft |
Source: RE/MAX 1st CHOICE #5802504 Report a problem | ||
| 7/31/2006 | Sold | $213,500+40.9%$199/sqft |
Source: Public Record Report a problem | ||
| 8/21/2003 | Sold | $151,500+20.7%$141/sqft |
Source: Public Record Report a problem | ||
| 7/3/2001 | Sold | $125,540$117/sqft |
Source: Public Record Report a problem | ||
Public tax history
| Year | Property taxes | Tax assessment |
|---|---|---|
| 2025 | -- | $280,200 +480.1% |
| 2024 | $2,123 +2.7% | $48,300 |
| 2023 | $2,067 +0.7% | $48,300 |
| 2022 | $2,053 +2.2% | $48,300 |
| 2021 | $2,009 +2.8% | $48,300 |
| 2020 | $1,954 +12.8% | $48,300 |
| 2019 | $1,732 +5.9% | $48,300 |
| 2017 | $1,636 +0.8% | $48,300 |
| 2016 | $1,623 | $48,300 |
| 2015 | $1,623 +9.4% | $48,300 |
| 2014 | $1,484 | $48,300 |
| 2013 | -- | $48,300 |
| 2012 | -- | $48,300 |
| 2011 | -- | $48,300 |
| 2010 | -- | $48,300 |
| 2009 | -- | $48,300 |
| 2008 | -- | $48,300 |
| 2007 | -- | $48,300 |
| 2006 | -- | $48,300 |
| 2005 | -- | $48,300 +1.9% |
| 2004 | -- | $47,400 |
| 2003 | -- | $47,400 |
| 2002 | -- | $47,400 +1592.9% |
| 2001 | -- | $2,800 |
Find assessor info on the county website
Neighborhood: 19702
Nearby homes
- $303,1003 bd3 ba1.6k sqft236 N Bridlewood Dr, Newark, DE 19702Off Market
- $283,9002 bd2 ba1.2k sqft232 N Bridlewood Dr, Newark, DE 19702Off Market
- $263,9002 bd2 ba1.1k sqft238 N Bridlewood Dr, Newark, DE 19702Off Market
- $323,8003 bd2 ba1.2k sqft230 N Bridlewood Dr, Newark, DE 19702Off Market
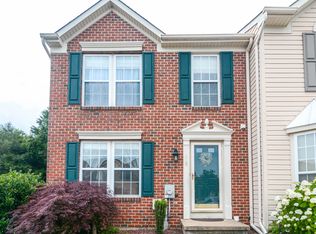
- $269,6002 bd2 ba1.1k sqft226 N Bridlewood Dr, Newark, DE 19702Off Market
- $150,800-- bd-- ba-- sqft17 Linden Pl, Newark, DE 19702Off Market
- $282,1003 bd3 ba1.2k sqft224 N Bridlewood Dr, Newark, DE 19702Off Market
- $268,7003 bd2 ba1.2k sqft222 N Bridlewood Dr, Newark, DE 19702Off Market
Nearby schools
GreatSchools rating
- 7/10Keene (William B.) Elementary SchoolGrades: K-5Distance: 0.5 mi
- 3/10Gauger-Cobbs Middle SchoolGrades: 6-8Distance: 3.8 mi
- 1/10Glasgow High SchoolGrades: 9-12Distance: 1.8 mi
Schools provided by the listing agent
- Elementary: Keene
- Middle: Gauger-cobbs
- High: Glasgow
- District: Christina
Source: Bright MLS. This data may not be complete. We recommend contacting the local school district to confirm school assignments for this home.
Get a cash offer in 3 minutes
Find out how much your home could sell for in as little as 3 minutes with a no-obligation cash offer.
Estimated market value
$307,900
Get a cash offer in 3 minutes
Find out how much your home could sell for in as little as 3 minutes with a no-obligation cash offer.
Estimated market value
$307,900
- Delaware
- New Castle County
- Newark
- 19702
- 234 N Bridlewood Dr
Nearby cities
Nearby neighborhoods
Nearby zip codes
Other Newark Topics
