Skip main navigation
Sold for $470,000
  • $470,000

    234 N GRIFFIN DRIVE, CASSELBERRY, FL 32707

    3beds
    2,057sqft
    Single Family Residence
    Built in 1979
    0.4 Acres Lot
    $458,800 Zestimate®
    $228/sqft
    $2,377 Estimated rent

    Home value

    $458,800

    $413,000 - $509,000

    $2,377/mo

    Zestimate® history
    Loading
    Loading...

    Owner options

    List your home for rent

    $2,377/mo

    Rent Zestimate®

    Find your next renter with Zillow Rental Manager. Plus, with online applications, you can quickly screen prospective tenants – for free.

    Learn more

    $2,377/mo

    Rent Zestimate®

    Refinance and save

    $3,132/mo

    Est. payment

    Refinancing to a lower rate could help reduce your monthly payments and save thousands over the life of the loan.

    See today's rates

    $3,132/mo

    Est. payment

    Explore your selling options

    Work with a Zillow partner agent

    Leverage their expertise and Zillow's premium Showcase listings to get your home seen by more buyers.

    Get started

    List with your own agent

    Get your home in front of millions of buyers by listing it on Zillow.

    Learn how to do it

    Sell it yourself

    Take full control of how buyers see your home on Zillow by listing For Sale by Owner (FSBO).

    List your home

    What's special

    Fully fenced yardCozy fireplacePanoramic lake viewsUpstairs nookSpacious bedroomsBrand new carpetingExpansive screened-in porch
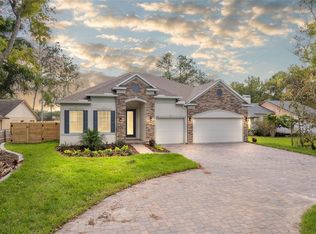
    Nestled on the serene shores of a beautiful lake, this charming 3-bedroom, 2-bathroom home offers a perfect blend of comfort, privacy, and natural beauty. The long driveway adds extra convenience with plenty of parking space. There is no HOA, giving you the freedom to truly make this home your own. Conveniently located near shopping, dining, and major highways. Step inside to discover spacious bedrooms with brand new carpeting and a master suite that boasts a massive walk-in closet — a dream for anyone in need of ample storage. The master bedroom is separated from the other bedrooms, offering a private retreat with all the space you need to relax. The open and inviting living area features a cozy fireplace, perfect for those chilly evenings, while an upstairs nook provides a quiet space to unwind or work with an inspiring view. The updated kitchen is a true standout, featuring sleek stainless steel appliances and modern finishes that make cooking a pleasure. Whether you're preparing a family meal or entertaining guests, the kitchen is as functional as it is stylish. The true highlight of this home is the expansive screened-in porch, where you can relax and enjoy panoramic lake views in complete comfort, sheltered from the elements. The backyard is an entertainer’s dream, featuring a fully fenced yard for privacy, and plenty of space for gatherings, gardening, or simply enjoying the outdoors. The bathrooms have been thoughtfully updated, bringing a fresh, modern touch to this lovely home. Whether you're relaxing on the porch, enjoying a day on the lake, or entertaining in the spacious backyard, this home offers the perfect setting for lakefront living. Come see for yourself – it’s a must-see!

    Zillow last checked:

    Listing updated:

    Listed by:

    Carla Cabrera 407-353-7183,

    MODERN WORLD REALTY LLC 305-988-9640,

    John Ricciardo 407-607-5746,

    MODERN WORLD REALTY LLC

    Bought with:

    Hang Kendall, 709234

    LPT REALTY, LLC

    Source: Stellar MLS,MLS#: O6282816MLS LogoOriginating MLS: Osceola

    Facts & features

    Interior

    Bedrooms & bathrooms
    • Bedrooms: 3
    • Bathrooms: 2
    • Full bathrooms: 2
    Rooms
    • Room types: Loft
    Primary bedroom
    • Features: Ceiling Fan(s), Walk-In Closet(s)
    • Level: First
    Kitchen
    • Level: First
    Living room
    • Features: Ceiling Fan(s)
    • Level: First
    Heating
    • Central
    Cooling
    • Central Air
    Appliances
    • Included: Dishwasher, Microwave, Range, Refrigerator
    • Laundry: Electric Dryer Hookup, In Garage, Washer Hookup
    Features
    • Ceiling Fan(s), High Ceilings, Split Bedroom, Walk-In Closet(s)
    • Flooring: Carpet, Tile
    • Doors: Sliding Doors
    • Windows: Wood Frames
    • Has fireplace: Yes
    • Fireplace features: Living Room, Wood Burning
    Interior area
    • Total structure area: 2,057
    • Total interior livable area: 2,057 sqft

    Property

    Parking
    • Total spaces: 2
    • Parking features: Driveway
    • Attached garage spaces: 2
    • Has uncovered spaces: Yes
    Features
    • Levels: One
    • Stories: 1
    • Patio & porch: Porch, Screened
    • Exterior features: Lighting, Other, Sidewalk
    • Has view: Yes
    • View description: Water, Lake
    • Has water view: Yes
    • Water view: Water,Lake
    • Waterfront features: Lake Front, Lake Privileges, Skiing Allowed
    • Body of water: LAKE GRIFFIN
    Lot
    • Size: 0.4 Acres
    • Dimensions: 83 x 212
    Details
    • Parcel number: 05213051709000170
    • Zoning: R-9
    • Special conditions: None

    Construction

    Type & style
    • Home type: SingleFamily
    • Property subtype: Single Family Residence
    Materials
    • Block, Concrete
    • Foundation: Slab
    • Roof: Shingle
    Condition
    • New construction: No
    • Year built: 1979

    Utilities & green energy

    • Sewer: Public Sewer
    • Water: Public
    • Utilities for property: BB/HS Internet Available, Cable Available, Electricity Connected, Sewer Available, Sewer Connected, Water Available, Water Connected

    Community & HOA

    Community
    • Pet fee: $0 monthly
    • Subdivision: KATHRYN PARK
    HOA
    • Has HOA: No
    Location
    • Region: Casselberry

    Financial & listing details

    • Price per square foot: $228/sqft
    • Tax assessed value: $399,283
    • Annual tax amount: $6,845
    • Date on market: 2/20/2025
    • Cumulative days on market: 44 days
    • Listing terms: Cash,Conventional,FHA,VA Loan
    • Ownership: Fee Simple
    • Total actual rent: 0
    • Electric utility on property: Yes
    • Road surface type: Asphalt

    Price history

    DateEventPrice
    4/23/2025Sold$470,000-6%$228/sqft
    Source: Stellar MLS #O6282816 Report a problem
    4/8/2025Pending sale$499,900$243/sqft
    Source: Stellar MLS #O6282816 Report a problem
    2/20/2025Listed for sale$499,900+78.5%$243/sqft
    Source: Stellar MLS #O6282816 Report a problem
    2/12/2021Sold$280,000+0.4%$136/sqft
    Source: Stellar MLS #O5918670 Report a problem
    1/25/2021Pending sale$279,000$136/sqft
    Source: TOLARIS REALTY GROUP LLC #O5918670 Report a problem
    1/25/2021Listed for sale$279,000$136/sqft
    Source: TOLARIS REALTY GROUP LLC #O5918670 Report a problem
    1/24/2021Pending sale$279,000$136/sqft
    Source: Stellar MLS #O5918670 Report a problem
    1/22/2021Listed for sale$279,000+12%$136/sqft
    Source: Stellar MLS #O5918670 Report a problem
    3/7/2005Sold$249,000$121/sqft
    Source: Public Record Report a problem

    Public tax history

    YearProperty taxesTax assessment
    2025$7,305 +7.4%$399,283 -0.1%
    2024$6,802 +11.3%$399,704 +10%
    2023$6,110 +16.1%$363,367 +16.3%
    2022$5,263 +13.9%$312,523 +15.1%
    2021$4,622 +10.6%$271,455 +10%
    2020$4,179 +7.2%$246,827 +9.5%
    2019$3,899 $225,310 +1.5%
    2018$3,899 +6.1%$221,871 +19.2%
    2017$3,675 +11%$186,206 +6.9%
    2016$3,309 +6.5%$174,109 +5.1%
    2015$3,109 $165,721 +3.1%
    2014$3,109 +6.7%$160,735 +4.9%
    2013$2,914 +4.9%$153,255 +1.4%
    2012$2,778 -4.7%$151,128 -3.9%
    2011$2,916 -10.3%$157,218 -9.5%
    2010$3,251 -5.9%$173,739 -6.3%
    2009$3,454 -15%$185,339 -20.1%
    2008$4,062 -1.3%$231,936 -4.9%
    2007$4,116 -2.9%$243,943 +5.6%
    2006$4,239 +8.3%$230,903 +9.8%
    2005$3,916 +97.4%$210,200 +63.4%
    2004$1,984 +1.1%$128,634 +1.9%
    2003$1,963 +1.5%$126,236 +2.4%
    2002$1,933 +5.6%$123,277 +4.6%
    2000$1,830 $117,802
    Find assessor info on the county website

    Neighborhood: 32707

    Nearby schools

    GreatSchools rating
    Schools provided by the listing agent
    • Elementary: Altamonte Elementary
    • Middle: Milwee Middle
    • High: Lyman High

    Source: Stellar MLS. This data may not be complete. We recommend contacting the local school district to confirm school assignments for this home.

    Get a cash offer in 3 minutes
    Find out how much your home could sell for in as little as 3 minutes with a no-obligation cash offer.
    Estimated market value
    $458,800
    Get a cash offer in 3 minutes
    Find out how much your home could sell for in as little as 3 minutes with a no-obligation cash offer.
    Estimated market value
    $458,800