Welcome to 234 N Millbrook Court, a spacious 4-bedroom, 4-bathroom home with over 3,300 finished square feet, set on a generous 8,200+ sq. ft. lot. Built in 2011, this beautifully maintained property blends modern upgrades with comfortable living spaces and an inviting outdoor setting.
Step inside to find luxury vinyl plank flooring throughout for a seamless, durable finish. The heart of the home is the updated kitchen, featuring freshly painted cabinets, sleek new countertops, a stylish new backsplash, and stainless steel appliances. A dedicated dining area and open layout make this home ideal for gatherings and everyday living.
Major systems have been thoughtfully updated for peace of mind. The home has a new roof, heat pump, water heater, and new garage doors. Additionally, the washer/dryer set is included in the sale.
Outside, enjoy the curb appeal of a freshly painted exterior, a 3-car garage, mature landscaping, and an HOA community that offers a pool, clubhouse, and well-maintained common areas.
With four spacious bedrooms, four bathrooms, and multiple living areas, this home provides flexibility for today’s lifestyle—whether you need a private office, guest suite, or entertainment space. The full unfinished basement provides plenty of storage space and the opportunity to finish the space and build equity.
Sold for $599,900
$599,900
234 N Millbrook Court, Aurora, CO 80018
4beds
3,320sqft
Single Family Residence
Built in 2011
8,276 Square Feet Lot
$589,800 Zestimate®
$181/sqft
$4,264 Estimated rent
Home value
$589,800
$554,000 - $631,000
$4,264/mo
Zestimate® history
Owner options
List your home for rent
$4,264/mo
Rent Zestimate®
Find your next renter with Zillow Rental Manager. Plus, with online applications, you can quickly screen prospective tenants – for free.
$4,264/mo
Rent Zestimate®
Refinance and save
$2,931/mo
Est. payment
Refinancing to a lower rate could help reduce your monthly payments and save thousands over the life of the loan.
$2,931/mo
Est. payment
Explore your selling options
Work with a Zillow partner agent
Leverage their expertise and Zillow's premium Showcase listings to get your home seen by more buyers.
Get startedList with your own agent
Get your home in front of millions of buyers by listing it on Zillow.
Learn how to do itSell it yourself
Take full control of how buyers see your home on Zillow by listing For Sale by Owner (FSBO).
List your homeWhat's special
Sleek new countertopsFreshly painted exteriorMature landscapingNew roofNew garage doorsFour bathroomsStainless steel appliances
Zillow last checked:
Listing updated:
Listed by:
Veronica Collin 303-217-6101 veronica@frescorealestate.com,
Fresco Real Estate
Bought with:
Michael Lee, 100024835
Richard Michael Lee
Source: REcolorado as distributed by MLS GRID,MLS#: 8663642
Facts & features
Interior
Bedrooms & bathrooms
- Bedrooms: 4
- Bathrooms: 4
- Full bathrooms: 1
- 3/4 bathrooms: 2
- 1/2 bathrooms: 1
- Main level bathrooms: 1
Bedroom
- Description: Ensuite Primary
- Features: Primary Suite
- Level: Upper
Bedroom
- Description: Bedroom With Jack And Jill Bath
- Level: Upper
Bedroom
- Description: Bedroom With Jack And Jill Bath
- Level: Upper
Bedroom
- Description: Guest Bedroom With Private Bathroom
- Level: Upper
Bathroom
- Level: Upper
Bathroom
- Description: Jack And Jill Bath
- Features: En Suite Bathroom
- Level: Upper
Bathroom
- Description: Guest Private Bath
- Level: Upper
Bathroom
- Features: En Suite Bathroom
- Level: Main
Bonus room
- Description: Rough In Plumbing And Open Space For Storage Or Game Room
- Level: Basement
Dining room
- Level: Main
Kitchen
- Level: Main
Laundry
- Level: Upper
Living room
- Level: Main
Office
- Level: Main
Utility room
- Level: Basement
Heating
- Forced Air
Cooling
- Central Air
Appliances
- Included: Dishwasher, Disposal, Dryer, Gas Water Heater, Microwave, Oven, Range, Refrigerator, Self Cleaning Oven, Washer
Features
- Ceiling Fan(s), Eat-in Kitchen, Entrance Foyer, Granite Counters, High Ceilings, Jack & Jill Bathroom, Kitchen Island, Open Floorplan, Primary Suite, Quartz Counters, Smoke Free, Walk-In Closet(s)
- Flooring: Carpet, Vinyl
- Windows: Double Pane Windows
- Basement: Bath/Stubbed,Daylight,Full,Unfinished
- Number of fireplaces: 1
- Fireplace features: Living Room
Interior area
- Total structure area: 3,320
- Total interior livable area: 3,320 sqft
- Finished area above ground: 2,188
- Finished area below ground: 0
Property
Parking
- Total spaces: 3
- Parking features: Garage - Attached
- Attached garage spaces: 3
Features
- Levels: Two
- Stories: 2
- Patio & porch: Front Porch, Patio
- Fencing: Partial
Lot
- Size: 8,276 Square Feet
Details
- Parcel number: 034666249
- Special conditions: Standard
Construction
Type & style
- Home type: SingleFamily
- Property subtype: Single Family Residence
Materials
- Frame, Vinyl Siding
Condition
- Year built: 2011
Community & HOA
Community
- Security: Carbon Monoxide Detector(s), Smoke Detector(s)
- Subdivision: Adonea
HOA
- Has HOA: Yes
- Amenities included: Clubhouse, Park, Playground, Pool
- Services included: Trash
- HOA fee: $135 quarterly
- HOA name: MSI Adonea Metropolitan District No.2
- HOA phone: 303-952-4004
Location
- Region: Aurora
Financial & listing details
- Price per square foot: $181/sqft
- Tax assessed value: $624,500
- Annual tax amount: $5,734
- Date on market: 10/8/2025
- Listing terms: Cash,Conventional,FHA,Jumbo,VA Loan
- Exclusions: Seller's Personal Property
- Ownership: Individual
- Road surface type: Paved
Price history
| Date | Event | Price |
|---|---|---|
| 1/22/2026 | Sold | $599,900$181/sqft |
Source:  REcolorado as distributed by MLS GRID #8663642 Report a problem REcolorado as distributed by MLS GRID #8663642 Report a problem | ||
| 12/20/2025 | Pending sale | $599,900$181/sqft |
Source: REcolorado as distributed by MLS GRID #8663642 Report a problem | ||
| 11/19/2025 | Price change | $599,900-4%$181/sqft |
Source: REcolorado as distributed by MLS GRID #8663642 Report a problem | ||
| 11/17/2025 | Price change | $624,900-0.8%$188/sqft |
Source: REcolorado as distributed by MLS GRID #8663642 Report a problem | ||
| 10/8/2025 | Listed for sale | $629,900+44.8%$190/sqft |
Source: REcolorado as distributed by MLS GRID #8663642 Report a problem | ||
| 4/2/2019 | Sold | $435,000-1.1%$131/sqft |
Source: Public Record Report a problem | ||
| 2/19/2019 | Pending sale | $440,000$133/sqft |
Source: Coldwell Banker Residential Brokerage - Denver West #4679599 Report a problem | ||
| 2/13/2019 | Listed for sale | $440,000+6.8%$133/sqft |
Source: COLDWELL BANKER RESIDENTIAL 54 #4679599 Report a problem | ||
| 6/5/2017 | Sold | $412,000-0.7%$124/sqft |
Source: Public Record Report a problem | ||
| 4/9/2017 | Listed for sale | $415,000+38.3%$125/sqft |
Source: RE/MAX Professionals #7194475 Report a problem | ||
| 2/18/2014 | Sold | $300,000-4.8%$90/sqft |
Source: Public Record Report a problem | ||
| 1/9/2014 | Price change | $314,9990%$95/sqft |
Source: HomeSmart Realty Group #1232238 Report a problem | ||
| 10/22/2013 | Price change | $315,000-1.6%$95/sqft |
Source: HomeSmart Realty Group #1232238 Report a problem | ||
| 9/19/2013 | Listed for sale | $320,000+18.2%$96/sqft |
Source: Home Real Estate #1232238 Report a problem | ||
| 2/10/2012 | Sold | $270,750$82/sqft |
Source: Public Record Report a problem | ||
Public tax history
| Year | Property taxes | Tax assessment |
|---|---|---|
| 2025 | $5,734 +2% | $39,031 -0.6% |
| 2024 | $5,621 +20.2% | $39,269 -9.5% |
| 2023 | $4,677 -3% | $43,371 +42.4% |
| 2022 | $4,822 | $30,462 -2.8% |
| 2021 | -- | $31,338 +3% |
| 2020 | $5,335 +7% | $30,416 |
| 2019 | $4,985 | -- |
| 2018 | $4,985 +8% | $26,950 |
| 2017 | $4,614 | $26,950 +10.4% |
| 2016 | -- | $24,413 |
| 2015 | -- | $24,413 +14.2% |
| 2014 | $4,020 +11.9% | $21,373 +83.9% |
| 2013 | $3,594 | $11,620 +258.6% |
| 2012 | -- | $3,240 |
| 2011 | $474 +3.7% | $3,240 -3% |
| 2010 | $457 -41.4% | $3,340 +3.1% |
| 2009 | $781 | $3,240 -43.6% |
| 2008 | -- | $5,742 |
| 2007 | -- | $5,742 |
Find assessor info on the county website
Neighborhood: Adonea
Nearby homes
- $529,6003 bd2 ba3k sqft224 N Millbrook Ct, Aurora, CO 80018Off Market

- $585,1004 bd3 ba2.8k sqft233 N Muscadine Ct, Aurora, CO 80018Off Market

- $579,1004 bd4 ba2.9k sqft223 N Muscadine Ct, Aurora, CO 80018Off Market
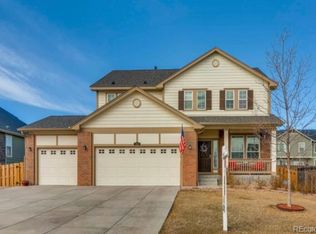
- $513,2003 bd3 ba2.3k sqft25871 E 3rd Pl, Aurora, CO 80018Off Market

- $558,8004 bd3 ba2.9k sqft25851 E 3rd Pl, Aurora, CO 80018Off Market
- $590,3004 bd4 ba3.3k sqft214 N Millbrook Ct, Aurora, CO 80018Off Market
- $610,5005 bd4 ba3.7k sqft235 N Millbrook Ct, Aurora, CO 80018Off Market
- $606,7005 bd5 ba2.8k sqft25891 E 3rd Pl, Aurora, CO 80018Off Market
Nearby schools
GreatSchools rating
- 6/10Vista Peak P-8 ExploratoryGrades: PK-8Distance: 0.8 mi
- 5/10Vista Peak 9-12 PreparatoryGrades: 9-12Distance: 0.9 mi
Schools provided by the listing agent
- Elementary: Vista Peak
- Middle: Vista Peak
- High: Vista Peak
- District: Adams-Arapahoe 28J
Source: REcolorado as distributed by MLS GRID. This data may not be complete. We recommend contacting the local school district to confirm school assignments for this home.
Get a cash offer in 3 minutes
Find out how much your home could sell for in as little as 3 minutes with a no-obligation cash offer.
Estimated market value
$589,800
Get a cash offer in 3 minutes
Find out how much your home could sell for in as little as 3 minutes with a no-obligation cash offer.
Estimated market value
$589,800
- Colorado
- Arapahoe County
- Aurora
- 80018
- Adonea
- 234 N Millbrook Court
Nearby cities
Nearby neighborhoods
Nearby zip codes
Other Aurora Topics
