Skip main navigation
Off market
  • $532,200

    234 N Mills Dr, Newnan, GA 30263

    3beds
    1,920sqft
    SingleFamily
    Built in 2017
    5.84 Acres Lot
    $532,200 Zestimate®
    $277/sqft
    $2,276 Estimated rent

    Home value

    $532,200

    $490,000 - $575,000

    $2,276/mo

    Zestimate® history
    Loading
    Loading...

    Owner options

    List your home for rent

    $2,276/mo

    Rent Zestimate®

    Find your next renter with Zillow Rental Manager. Plus, with online applications, you can quickly screen prospective tenants – for free.

    Learn more

    $2,276/mo

    Rent Zestimate®

    Refinance and save

    $3,231/mo

    Est. payment

    Refinancing to a lower rate could help reduce your monthly payments and save thousands over the life of the loan.

    See today's rates

    $3,231/mo

    Est. payment

    Explore your selling options

    Work with a Zillow partner agent

    Leverage their expertise and Zillow's premium Showcase listings to get your home seen by more buyers.

    Get started

    List with your own agent

    Get your home in front of millions of buyers by listing it on Zillow.

    Learn how to do it

    Sell it yourself

    Take full control of how buyers see your home on Zillow by listing For Sale by Owner (FSBO).

    List your home

    What's special

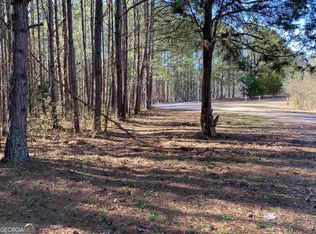
    You’ll feel spoiled for choice in outdoor entertaining spaces with our "Twitchin' Minnow" lake house. Enjoy the covered porch in front, and a 10x40 covered porch in back offer peace and tranquility and create great spaces for entertaining. Enjoy a main-level master bedroom with en suite, a 1/2 bath in the hallway, plus two bedrooms and full bath, office, and reading/sitting area in a loft upstairs. The main floor space is dynamite! Look at that wonderful covered porch. The 2-car garages connects to the front porch as well for easy access to the home. There are two entry doors, one one side from the garage, and the front door is on the porch at the front of the house and you walk into the kitchen. The kitchen space has become more and more important to us over the years, not only as a place to cook a meal, but as a place to gather, to participate together in making a meal, to visit with friends or family members. I like the kitchen sink looking out the front window. It seems like I’m always at my kitchen sink, as I love looking out the front window! The great room and dining room are off the kitchen, separate, yet very much together. I think it’s wonderful to have a porch off the living/dining space! I like that the master suite is on the opposite side of the home, very private! Upstairs are two bedrooms that share a loft area and one shared full bath, an office area in front of the three large windows looking out to the landscaped front yard, and another reading/sitting area with natural light. Now… if you’re saying, I love this plan, but need more rooms, like a family room or another office or a gym room. Well, here you go! There is a full finished basement (not included in the taxable square footage I listed) terrace level, and it is a walkout basement with 3 rooms: office and man's work room, a family room set up for family movie night, and the personal gym. All of this on almost 6 acres and looking over a 4+acre lake with lake-view privileges.

    This property is off market, which means it's not currently listed for sale or rent on Zillow. This may be different from what's available on other websites or public sources.
    Facts & features

    Interior

    Bedrooms & bathrooms
    • Bedrooms: 3
    • Bathrooms: 3
    • Full bathrooms: 2
    • 1/2 bathrooms: 1
    Heating
    • Other, Gas
    Cooling
    • Central
    Appliances
    • Included: Dishwasher, Dryer, Freezer, Microwave, Range / Oven, Refrigerator
    Features
    • Flooring: Carpet, Hardwood
    • Basement: Finished
    • Has fireplace: Yes
    Interior area
    • Total interior livable area: 1,920 sqft

    Property

    Parking
    • Total spaces: 5
    • Parking features: Garage - Attached
    Features
    • Exterior features: Other, Wood products, Cement / Concrete, Composition
    • Has view: Yes
    • View description: Water
    • Has water view: Yes
    • Water view: Water
    Lot
    • Size: 5.84 Acres
    Details
    • Parcel number: 0595187094

    Construction

    Type & style
    • Home type: SingleFamily
    Materials
    • Other
    • Roof: Shake / Shingle
    Condition
    • Year built: 2017

    Community & HOA

    Location
    • Region: Newnan

    Financial & listing details

    • Price per square foot: $277/sqft
    • Tax assessed value: $468,958
    • Annual tax amount: $4,432

    Price history

    Price history is unavailable.

    Public tax history

    YearProperty taxesTax assessment
    2025$4,432 +8.6%$187,583 +6.7%
    2024$4,080 -8.6%$175,756 -3%
    2023$4,465 +21.4%$181,248 +29.7%
    2022$3,679 +7.1%$139,744 +7.8%
    2021$3,434 $129,577
    2020$3,434 +32.8%$129,577 +46.9%
    2019$2,587 +0%$88,215
    2018$2,586 +394.1%$88,215 +388.2%
    2017$523 -1.2%$18,071
    2016$530 +1.2%$18,071
    2015$523 +2.5%$18,071
    2014$510 $18,071
    2013-- --
    2012-- --
    2011-- --
    Find assessor info on the county website

    Neighborhood: 30263

    Nearby schools

    GreatSchools rating
    Get a cash offer in 3 minutes
    Find out how much your home could sell for in as little as 3 minutes with a no-obligation cash offer.
    Estimated market value
    $532,200
    Get a cash offer in 3 minutes
    Find out how much your home could sell for in as little as 3 minutes with a no-obligation cash offer.
    Estimated market value
    $532,200