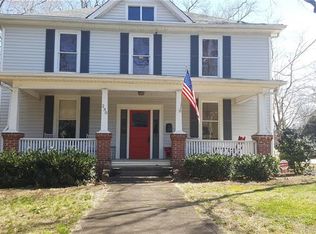
Own a piece of history with the Long-Breeze Home circa 1909, an exquisite property nestled in the heart of Statesville’s historic district. This antique gem, listed on the National Registry of Historic Places, is within walking distance of parks, restaurants, and shops. A perfect blend of timeless craftsmanship and modern amenities offers a sense of old-world grandeur. Approaching the home, the expansive wraparound porch beckons you inside, where you'll discover 6 stunning fireplaces, 2 staircases, original hardwood floors, elegant moldings, and beautifully preserved wooden pocket doors. While exuding historic appeal, it has also undergone thoughtful updates in 2018 to including electrical, plumbing, and HVAC. The 3rd floor attic has been recently remodeled, offering additional space, though it is unpermitted and not included in the home’s total square footage. The backyard features a goldfish pond, fish convey with the property—a delightful touch to this one-of-a-kind historic home.
Closed
$520,000
234 N Race St, Statesville, NC 28677
4beds
2,974sqft
Single Family Residence
Built in 1909
0.32 Acres Lot
$517,900 Zestimate®
$175/sqft
$1,964 Estimated rent
Home value
$517,900
$471,000 - $570,000
$1,964/mo
Zestimate® history
Owner options
List your home for rent
$1,964/mo
Rent Zestimate®
Find your next renter with Zillow Rental Manager. Plus, with online applications, you can quickly screen prospective tenants – for free.
$1,964/mo
Rent Zestimate®
Refinance and save
$3,142/mo
Est. payment
Refinancing to a lower rate could help reduce your monthly payments and save thousands over the life of the loan.
$3,142/mo
Est. payment
Explore your selling options
Work with a Zillow partner agent
Leverage their expertise and Zillow's premium Showcase listings to get your home seen by more buyers.
Get startedList with your own agent
Get your home in front of millions of buyers by listing it on Zillow.
Learn how to do itSell it yourself
Take full control of how buyers see your home on Zillow by listing For Sale by Owner (FSBO).
List your homeWhat's special
Zillow last checked:
Listing updated:
Listed by:
Katelyn Hembree Katelyn.Hembree@theagencyre.com,
The Agency - Charlotte
Bought with:
Jennifer Griggs
Carolina Landmark Realty
Source: Canopy MLS as distributed by MLS GRID,MLS#: 4235880
Facts & features
Interior
Bedrooms & bathrooms
- Bedrooms: 4
- Bathrooms: 2
- Full bathrooms: 2
- Main level bedrooms: 1
Primary bedroom
- Level: Main
Bedroom s
- Level: Upper
Bedroom s
- Level: Upper
Bedroom s
- Level: Upper
Bathroom full
- Level: Main
Bathroom full
- Level: Upper
Bonus room
- Features: Attic Stairs Fixed
- Level: Third
Dining room
- Level: Main
Kitchen
- Level: Main
Laundry
- Level: Main
Living room
- Level: Main
Heating
- Natural Gas
Cooling
- Central Air
Appliances
- Included: Dishwasher, Gas Oven, Microwave, Refrigerator
- Laundry: Main Level
Features
- Flooring: Laminate, Tile, Wood
- Doors: French Doors, Pocket Doors, Storm Door(s)
- Basement: Dirt Floor,Sump Pump,Unfinished
- Attic: Finished,Permanent Stairs
- Fireplace features: Gas, Gas Log, Gas Vented, Living Room, Primary Bedroom, Other - See Remarks
Interior area
- Total structure area: 2,974
- Total interior livable area: 2,974 sqft
- Finished area above ground: 2,974
- Finished area below ground: 0
Property
Parking
- Total spaces: 2
- Parking features: Driveway, Detached Garage, Garage Door Opener, Garage Faces Rear, Garage on Main Level
- Garage spaces: 2
- Has uncovered spaces: Yes
- Details: There are two driveways- one on the side of the home leading up to the front porch is big enough for one car. Behind the home is a two car garage and the driveway is big enough for four cars.
Features
- Levels: Two and a Half
- Stories: 2.5
- Patio & porch: Deck, Front Porch, Wrap Around
- Exterior features: Other - See Remarks
- Fencing: Fenced
- Waterfront features: Pond
Lot
- Size: 0.32 Acres
- Dimensions: 195 x 75 x 195 x 75
- Features: Corner Lot, Level, Pond(s), Wooded
Details
- Parcel number: 4734764052.000
- Zoning: R10 HD
- Special conditions: Standard
Construction
Type & style
- Home type: SingleFamily
- Architectural style: Traditional
- Property subtype: Single Family Residence
Materials
- Fiber Cement
- Foundation: Crawl Space
- Roof: Composition
Condition
- New construction: No
- Year built: 1909
Utilities & green energy
- Sewer: Public Sewer
- Water: City
- Utilities for property: Electricity Connected
Community & HOA
Community
- Security: Carbon Monoxide Detector(s), Security System, Smoke Detector(s)
- Subdivision: none
Location
- Region: Statesville
Financial & listing details
- Price per square foot: $175/sqft
- Tax assessed value: $303,400
- Annual tax amount: $3,164
- Date on market: 3/21/2025
- Cumulative days on market: 5 days
- Listing terms: Cash,Conventional
- Electric utility on property: Yes
- Road surface type: Concrete, Paved
Price history
| Date | Event | Price |
|---|---|---|
| 4/30/2025 | Sold | $520,000-1%$175/sqft |
Source:  Canopy MLS as distributed by MLS GRID #4235880 Report a problem Canopy MLS as distributed by MLS GRID #4235880 Report a problem | ||
| 3/26/2025 | Pending sale | $525,000$177/sqft |
Source: Canopy MLS as distributed by MLS GRID #4235880 Report a problem | ||
| 3/21/2025 | Listed for sale | $525,000+650%$177/sqft |
Source: Canopy MLS as distributed by MLS GRID #4235880 Report a problem | ||
| 9/16/2015 | Sold | $70,000$24/sqft |
Source: Public Record Report a problem | ||
Public tax history
| Year | Property taxes | Tax assessment |
|---|---|---|
| 2025 | $3,164 +0.5% | $305,010 +0.5% |
| 2024 | $3,147 | $303,400 |
| 2023 | $3,147 +15.2% | $303,400 +26% |
| 2022 | $2,733 -2% | $240,790 |
| 2021 | $2,789 | $240,790 |
| 2020 | $2,789 +0.9% | $240,790 |
| 2019 | $2,765 +91.3% | $240,790 +90.7% |
| 2018 | $1,445 | $126,260 |
| 2017 | $1,445 +19.3% | $126,260 +22.8% |
| 2016 | $1,211 | $102,850 -16.8% |
| 2015 | $1,211 | $123,660 -6.5% |
| 2014 | -- | $132,260 |
| 2013 | -- | $132,260 |
| 2012 | -- | $132,260 |
| 2011 | -- | $132,260 -0.8% |
| 2010 | -- | $133,340 |
| 2009 | -- | $133,340 |
| 2008 | -- | $133,340 |
| 2007 | -- | $133,340 +7.9% |
| 2006 | -- | $123,630 |
| 2005 | -- | $123,630 |
| 2004 | -- | $123,630 |
| 2003 | -- | $123,630 +11% |
| 2002 | -- | $111,420 |
| 2001 | -- | $111,420 |
| 2000 | -- | $111,420 |
Find assessor info on the county website
Neighborhood: Mitchell College Historic District
Nearby homes
- $394,6005 bd3 ba3k sqft230 N Race St, Statesville, NC 28677Off Market
- $398,0005 bd3 ba2.2k sqft244 N Race St, Statesville, NC 28677Sold

- $581,9004 bd4 ba3.6k sqft222 N Race St, Statesville, NC 28677Off Market
- $284,2003 bd2 ba1.8k sqft540 Carroll St, Statesville, NC 28677Off Market

- $516,8005 bd3 ba3.2k sqft529 Carroll St, Statesville, NC 28677Off Market
- $335,0003 bd2 ba1.8k sqft536 Carroll St, Statesville, NC 28677Sold
- $160,8002 bd1 ba987 sqft248 N Race St, Statesville, NC 28677Off Market
- $644,1005 bd4 ba4.6k sqft216 N Race St, Statesville, NC 28677Off Market
Nearby schools
GreatSchools rating
- 3/10Cloverleaf Elementary SchoolGrades: PK-5Distance: 3.3 mi
- 1/10Statesville Middle SchoolGrades: 6-8Distance: 3.4 mi
- 2/10Statesville High SchoolGrades: 9-12Distance: 0.6 mi
Schools provided by the listing agent
- Elementary: Cloverleaf
- Middle: Third Creek
- High: Statesville
Source: Canopy MLS as distributed by MLS GRID. This data may not be complete. We recommend contacting the local school district to confirm school assignments for this home.
Get a cash offer in 3 minutes
Find out how much your home could sell for in as little as 3 minutes with a no-obligation cash offer.
Estimated market value
$517,900
Get a cash offer in 3 minutes
Find out how much your home could sell for in as little as 3 minutes with a no-obligation cash offer.
Estimated market value
$517,900
Nearby cities
Nearby neighborhoods
Nearby zip codes
Other Statesville Topics
