Incredible Opportunity to Build Equity in a Prime Location in Clifton Heights awaits! This 3-story "END UNIT" on quiet North Sycamore Avenue offers driveway parking and a garage, an oversized lot and a fenced-in rear yard off of the kitchen that backs to the soon-to-be brand new middle school with multi-purpose fields that will become an extension of your backyard. Pull into your driveway and have the option of parking in the garage that has interior access to the home- great for creating a mudroom space or finishing the basement into an informal family room or perhaps a workout space or office. There is a spacious covered front porch that spans the width of the home. Enter into a large formal living and dining room with fresh neutral paint and high ceilings. The rugs have been removed so the floor is a blank slate for you to customize to your taste. There is an abundance of natural light let in through the vinyl replacement windows (new in 2022- see documents!)- one of the many perks of being an end unit! The kitchen features oak cabinets, gas cooking, and is spacious enough to house a portable island or small table. There is a walk-in pantry for storage as well as an exit to your outdoor living space. The 2nd level offers three bedrooms and one full bathroom with a tub shower. There is a 2nd bathroom on the basement level that needs a full renovation, but the plumbing is there, which gives you a head start! Big ticket updates include: New replacement windows and new front door (2022), new rubber roof on the porch and house including aluminum flashing to edges and new gutter and downspout to the rear of the house (January, 2022), new Bilco doors within the last few years, 13 y/o old gas boiler (installed 9/10/2011) that was cleaned and serviced in October, 2024 (see document section for roof, door, window and boiler paperwork). The backyard is level, fenced-in, and offers a patio- perfect space for grilling or just relaxing outdoors. This home is to be sold "as is" with the buyer being responsible for the Clifton Heights Use & Occupancy Inspection. Take a tour, and begin building equity in this desirable Clifton Heights location!
Sold for $190,000
$190,000
234 N Sycamore Ave, Clifton Heights, PA 19018
3beds
1,278sqft
Townhouse
Built in 1930
2,178 Square Feet Lot
$194,700 Zestimate®
$149/sqft
$2,051 Estimated rent
Home value
$194,700
$175,000 - $218,000
$2,051/mo
Zestimate® history
Owner options
List your home for rent
$2,051/mo
Rent Zestimate®
Find your next renter with Zillow Rental Manager. Plus, with online applications, you can quickly screen prospective tenants – for free.
$2,051/mo
Rent Zestimate®
Refinance and save
$1,389/mo
Est. payment
Refinancing to a lower rate could help reduce your monthly payments and save thousands over the life of the loan.
$1,389/mo
Est. payment
Explore your selling options
Work with a Zillow partner agent
Leverage their expertise and Zillow's premium Showcase listings to get your home seen by more buyers.
Get startedList with your own agent
Get your home in front of millions of buyers by listing it on Zillow.
Learn how to do itSell it yourself
Take full control of how buyers see your home on Zillow by listing For Sale by Owner (FSBO).
List your homeWhat's special
Zillow last checked:
Listing updated:
Listed by:
Kristin Ciarmella 610-742-9160,
Keller Williams Realty Devon-Wayne,
Listing Team: The Kristin Ciarmella And Libbi Skivo Team
Bought with:
DAVID DAVID, RS360428
Homestarr Realty
Source: Bright MLS,MLS#: PADE2079436
Facts & features
Interior
Bedrooms & bathrooms
- Bedrooms: 3
- Bathrooms: 2
- Full bathrooms: 2
Basement
- Area: 0
Heating
- Hot Water, Natural Gas
Cooling
- Ceiling Fan(s), Natural Gas, Electric
Appliances
- Included: Gas Water Heater
- Laundry: In Basement
Features
- Basement: Walk-Out Access,Garage Access
- Has fireplace: No
Interior area
- Total structure area: 1,278
- Total interior livable area: 1,278 sqft
- Finished area above ground: 1,278
- Finished area below ground: 0
Property
Parking
- Total spaces: 6
- Parking features: Garage Faces Front, Inside Entrance, Driveway, Attached, Off Street
- Attached garage spaces: 1
- Uncovered spaces: 2
Accessibility
- Accessibility features: None
Features
- Levels: Three
- Stories: 3
- Exterior features: Rain Gutters, Sidewalks
- Pool features: None
Lot
- Size: 2,178 Square Feet
- Dimensions: 14.00 x 114.99
- Features: Suburban
Details
- Additional structures: Above Grade, Below Grade
- Parcel number: 10000189000
- Zoning: RESIDENTIAL
- Special conditions: Standard
Construction
Type & style
- Home type: Townhouse
- Architectural style: Colonial
- Property subtype: Townhouse
Materials
- Brick
- Foundation: Block
- Roof: Rubber
Condition
- New construction: No
- Year built: 1930
Utilities & green energy
- Sewer: Public Sewer
- Water: Public
Community & HOA
Community
- Subdivision: None Available
HOA
- Has HOA: No
Location
- Region: Clifton Heights
- Municipality: CLIFTON HEIGHTS BORO
Financial & listing details
- Price per square foot: $149/sqft
- Tax assessed value: $113,610
- Annual tax amount: $4,656
- Date on market: 1/23/2025
- Listing agreement: Exclusive Right To Sell
- Inclusions: Washer, Refrigerator- In "as Is" Condition
- Ownership: Fee Simple
Price history
| Date | Event | Price |
|---|---|---|
| 8/10/2025 | Listing removed | $2,450$2/sqft |
Source: Bright MLS #PADE2096600 Report a problem | ||
| 8/1/2025 | Price change | $2,450+4.3%$2/sqft |
Source: Bright MLS #PADE2096600 Report a problem | ||
| 7/28/2025 | Price change | $2,350-4.1%$2/sqft |
Source: Bright MLS #PADE2096600 Report a problem | ||
| 7/25/2025 | Listed for rent | $2,450$2/sqft |
Source: Bright MLS #PADE2096600 Report a problem | ||
| 3/3/2025 | Sold | $190,000-4.5%$149/sqft |
Source:  Bright MLS #PADE2079436 Report a problem Bright MLS #PADE2079436 Report a problem | ||
| 2/4/2025 | Pending sale | $199,000$156/sqft |
Source: Bright MLS #PADE2079436 Report a problem | ||
| 2/3/2025 | Contingent | $199,000$156/sqft |
Source: Bright MLS #PADE2079436 Report a problem | ||
| 1/23/2025 | Listed for sale | $199,000$156/sqft |
Source: Bright MLS #PADE2079436 Report a problem | ||
Public tax history
| Year | Property taxes | Tax assessment |
|---|---|---|
| 2026 | $6,310 +35.5% | $148,940 +31.1% |
| 2025 | $4,656 +3.7% | $113,610 |
| 2024 | $4,488 +1% | $113,610 |
| 2023 | $4,443 +0.6% | $113,610 |
| 2022 | $4,415 | $113,610 |
| 2021 | $4,415 +963.9% | $113,610 +49.5% |
| 2020 | $415 -90.6% | $75,990 |
| 2019 | $4,415 +3.1% | $75,990 |
| 2018 | $4,284 +927.3% | $75,990 |
| 2017 | $417 -2% | $75,990 |
| 2016 | $426 | $75,990 |
| 2015 | $426 | $75,990 |
| 2014 | $426 +2.8% | $75,990 |
| 2013 | $414 +2.8% | $75,990 |
| 2012 | $403 +2.3% | $75,990 |
| 2011 | $394 | $75,990 |
| 2010 | $394 +7.5% | $75,990 |
| 2009 | $366 +2% | $75,990 |
| 2008 | $359 +6.1% | $75,990 |
| 2007 | $338 | $75,990 |
| 2006 | $338 | $75,990 |
| 2005 | $338 | $75,990 |
| 2004 | $338 +8.5% | $75,990 |
| 2003 | $312 +7.9% | $75,990 |
| 2002 | $289 | $75,990 |
| 2000 | $289 | $75,990 |
Find assessor info on the county website
Neighborhood: 19018
Nearby homes
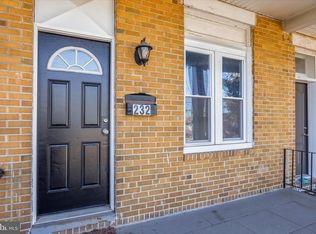
- $212,0003 bd1 ba1.2k sqft232 N Sycamore Ave, Clifton Heights, PA 19018Sold
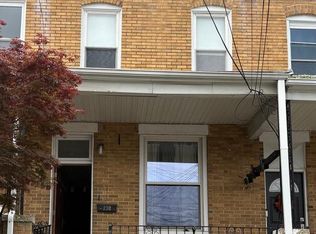
- $194,5803 bd1 ba1.2k sqft230 N Sycamore Ave, Clifton Heights, PA 19018Sold
- $296,9006 bd3 ba1.4k sqft220 N Sycamore Ave, Clifton Heights, PA 19018Off Market

- $---- bd1 ba-- sqft220 N Sycamore Ave APT A, Clifton Heights, PA 19018Off Market
- $--2 bd1 ba-- sqft220 N Sycamore Ave APT C, Clifton Heights, PA 19018Off Market
- $--2 bd1 ba-- sqft220 N Sycamore Ave APT B, Clifton Heights, PA 19018Off Market
- $374,6005 bd3 ba2.6k sqft300 N Sycamore Ave, Clifton Heights, PA 19018Off Market
- $248,4002 bd1 ba1.4k sqft218 N Sycamore Ave, Clifton Heights, PA 19018Off Market
Nearby schools
GreatSchools rating
- 3/10Westbrook Park El SchoolGrades: K-5Distance: 0.4 mi
- 3/10Drexel Hill Middle SchoolGrades: 6-8Distance: 1.7 mi
- 3/10Upper Darby Senior High SchoolGrades: 9-12Distance: 1.9 mi
Schools provided by the listing agent
- High: U Darby
- District: Upper Darby
Source: Bright MLS. This data may not be complete. We recommend contacting the local school district to confirm school assignments for this home.
Get a cash offer in 3 minutes
Find out how much your home could sell for in as little as 3 minutes with a no-obligation cash offer.
Estimated market value
$194,700
Get a cash offer in 3 minutes
Find out how much your home could sell for in as little as 3 minutes with a no-obligation cash offer.
Estimated market value
$194,700
- Pennsylvania
- Delaware County
- Clifton Heights
- 19018
- 234 N Sycamore Ave
Nearby cities
Nearby zip codes
Other Clifton Heights Topics
