Incredibly stunning home with so many features including hardwood flooring, crown molding, carved wood open staircase to all three floors, stained glass, ornate hardware, bronze lighting sculptures with hand beaded light bulb covers and six fireplaces to name a few. Updated kitchen and updated baths. This home features large rooms, pocket doors, a semi open floor plan plus two staircases and a completely finished attic with complete living quarters including a second kitchen and full bath. The home also has brick and wrought iron fence enclosing a portion of it and two garages. There is also forced air/heat plus radiant heat throughout. The home includes two lots totaling over a half acre. Stunning curb appeal! Sold one time show.
Sold for $475,000
$475,000
234 NE Randolph Ave, Peoria, IL 61606
5beds
5,069sqft
Single Family Residence, Residential
Built in 1895
0.63 Acres Lot
$503,500 Zestimate®
$94/sqft
$-- Estimated rent
Home value
$503,500
$448,000 - $569,000
Not available
Zestimate® history
Owner options
List your home for rent
Find your next renter with Zillow Rental Manager. Plus, with online applications, you can quickly screen prospective tenants – for free.
Refinance and save
$3,686/mo
Est. payment
Refinancing to a lower rate could help reduce your monthly payments and save thousands over the life of the loan.
$3,686/mo
Est. payment
Explore your selling options
Work with a Zillow partner agent
Leverage their expertise and Zillow's premium Showcase listings to get your home seen by more buyers.
Get startedList with your own agent
Get your home in front of millions of buyers by listing it on Zillow.
Learn how to do itSell it yourself
Take full control of how buyers see your home on Zillow by listing For Sale by Owner (FSBO).
List your homeWhat's special
Zillow last checked:
Listing updated:
Listed by:
Rhonda K Milburn Cell:309-854-1622,
Keller Williams Premier Realty
Bought with:
Rhonda K Milburn, 475140777
Keller Williams Premier Realty
Source: RMLS Alliance as distributed by MLS GRID,MLS#: PA1256914 Originating MLS: Peoria Area Association of Realtors
Originating MLS: Peoria Area Association of Realtors
Facts & features
Interior
Bedrooms & bathrooms
- Bedrooms: 5
- Bathrooms: 4
- Full bathrooms: 4
Bedroom 1
- Level: Upper
- Dimensions: 22ft 0in x 14ft 0in
Bedroom 2
- Level: Upper
- Dimensions: 14ft 7in x 14ft 0in
Bedroom 3
- Level: Upper
- Dimensions: 14ft 1in x 13ft 4in
Bedroom 4
- Level: Upper
- Dimensions: 21ft 7in x 12ft 0in
Bedroom 5
- Dimensions: 25ft 0in x 14ft 9in
Other
- Level: Main
- Dimensions: 21ft 5in x 14ft 0in
Other
- Dimensions: 25ft 0in x 14ft 9in
Other
- Level: Upper
- Dimensions: 12ft 3in x 10ft 0in
Other
- Area: 0
Additional level
- Area: 0
Additional room
- Description: Foyer
- Level: Main
- Dimensions: 20ft 0in x 14ft 4in
Additional room 2
- Description: Upper Kitchen
- Dimensions: 26ft 8in x 27ft 0in
Family room
- Dimensions: 17ft 3in x 13ft 8in
Great room
- Level: Main
- Dimensions: 19ft 0in x 14ft 0in
Kitchen
- Level: Main
- Dimensions: 21ft 5in x 15ft 0in
Laundry
- Level: Main
Living room
- Level: Main
- Dimensions: 18ft 0in x 14ft 0in
Main level
- Area: 1900
Recreation room
- Dimensions: 27ft 0in x 14ft 2in
Third floor
- Area: 1269
Upper level
- Area: 1900
Heating
- Forced Air, Hot Water, Radiant
Cooling
- Zoned, Central Air
Appliances
- Included: Dishwasher, Disposal, Range Hood, Range, Refrigerator, Washer, Dryer, Other, Gas Water Heater
Features
- Vaulted Ceiling(s), Solid Surface Counter, Ceiling Fan(s), High Speed Internet
- Basement: Daylight,Full,Unfinished
- Number of fireplaces: 6
- Fireplace features: Decorative, Wood Burning, Great Room, Living Room, Master Bedroom
Interior area
- Total structure area: 5,069
- Total interior livable area: 5,069 sqft
Property
Parking
- Total spaces: 4
- Parking features: Detached, Parking Pad, Alley Access
- Garage spaces: 4
- Has uncovered spaces: Yes
- Details: Number Of Garage Remotes: 2
Accessibility
- Accessibility features: Handicap Access, Roll-In Shower
Features
- Patio & porch: Patio, Porch
Lot
- Size: 0.63 Acres
- Dimensions: 65 x 60 x 150 x 79 x 79
- Features: Level
Details
- Additional parcels included: 1804330008
- Parcel number: 1804330007
Construction
Type & style
- Home type: SingleFamily
- Property subtype: Single Family Residence, Residential
Materials
- Frame, Wood Siding
- Foundation: Brick/Mortar
- Roof: Slate
Condition
- New construction: No
- Year built: 1895
Utilities & green energy
- Sewer: Public Sewer
- Water: Public
- Utilities for property: Cable Available
Community & HOA
Community
- Subdivision: Pulsifer
Location
- Region: Peoria
Financial & listing details
- Price per square foot: $94/sqft
- Tax assessed value: $318,780
- Annual tax amount: $5,489
- Date on market: 4/3/2025
- Road surface type: Paved
Price history
| Date | Event | Price |
|---|---|---|
| 3/27/2025 | Sold | $475,000$94/sqft |
Source:  RMLS Alliance as distributed by MLS GRID #PA1256914 Report a problem RMLS Alliance as distributed by MLS GRID #PA1256914 Report a problem | ||
Public tax history
| Year | Property taxes | Tax assessment |
|---|---|---|
| 2025 | $9,385 +72.6% | $106,260 +76.7% |
| 2024 | $5,438 +4.8% | $60,120 +9% |
| 2023 | $5,190 +6.4% | $55,160 +9.1% |
| 2022 | $4,878 +16.4% | $50,570 +5% |
| 2021 | $4,191 +0.4% | $48,160 +1% |
| 2020 | $4,176 -1.7% | $47,680 -2% |
| 2019 | $4,249 +1.2% | $48,650 -1% |
| 2018 | $4,200 -0.1% | $49,130 -1% |
| 2017 | $4,205 +0.8% | $49,620 |
| 2016 | $4,174 +2.4% | $49,620 +2% |
| 2015 | $4,077 +3.9% | $48,650 +0% |
| 2014 | $3,924 -0.2% | $48,630 -1.2% |
| 2013 | $3,931 -2.8% | $49,220 -4.8% |
| 2011 | $4,046 | $51,720 -4.2% |
| 2010 | -- | $53,990 +0.4% |
| 2009 | $3,832 +5.5% | $53,770 +2% |
| 2008 | $3,633 +2.1% | $52,720 +3.2% |
| 2007 | $3,558 +2.9% | $51,070 +3.2% |
| 2006 | $3,459 +5.4% | $49,490 +2.4% |
| 2005 | $3,283 +38% | $48,320 +37% |
| 1998 | $2,379 | $35,260 |
Find assessor info on the county website
Neighborhood: West Bluff
Nearby homes
- $301,1005 bd2 ba4k sqft240 NE Randolph Ave, Peoria, IL 61606Off Market
- $165,8003 bd1 ba1.8k sqft224 NE Randolph Ave, Peoria, IL 61606Off Market
- $173,9004 bd3 ba2.3k sqft248 NE Randolph Ave, Peoria, IL 61606Off Market
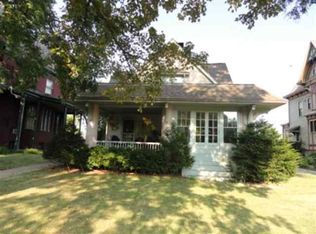
- $475,0004 bd2 ba4.3k sqft228 NE Randolph Ave, Peoria, IL 61606Sold
- $323,0004 bd4 ba4.2k sqft209 NE Randolph Ave, Peoria, IL 61606Sold
- $290,0004 bd4 ba3k sqft245 NE Randolph Ave, Peoria, IL 61606Sold
- $265,5004 bd2 ba4.9k sqft256 NE Randolph Ave, Peoria, IL 61606Off Market
- $--1 bd1 ba-- sqft245 NE Randolph Ave APT B, Peoria, IL 61606Off Market
Nearby schools
GreatSchools rating
- 2/10Franklin-Edison Primary SchoolGrades: K-4Distance: 0.5 mi
- 3/10Calvin Coolidge Middle SchoolGrades: 5-8Distance: 2.2 mi
- 1/10Peoria High SchoolGrades: 9-12Distance: 0.4 mi
Schools provided by the listing agent
- High: Peoria High
Source: RMLS Alliance as distributed by MLS GRID. This data may not be complete. We recommend contacting the local school district to confirm school assignments for this home.
Sell for more on Zillow
Get a Zillow Showcase℠ listing at no additional cost and you could sell for .
$503,500
2% more
+$10,070
With Zillow Showcase(estimated)
$513,570
Sell for more on Zillow
Get a Zillow Showcase℠ listing at no additional cost and you could sell for .
$503,500
2% more
+$10,070
With Zillow Showcase(estimated)
$513,570
- Illinois
- Peoria County
- Peoria
- 61606
- West Bluff
- 234 NE Randolph Ave
