Step into this peaceful retreat where nature is your nearest neighbor. This charming dayranch, with master bedroom on the main, is ideally sited to maximize breathtaking views of a tranquil pond and expansive, lush greenspace, known as Dairy Creek and the Glencoe Creek Wetlands. Imagine starting your day with the soothing sights and sounds of the water, perhaps watching ducks and beavers from your private deck. The home's design focuses on the captivating views, with large glass doors, vaulted ceilings and well-placed windows framing the rolling greenspace and the picturesque creek/pond,reinforcing a sense of connection with the outdoors. Many updates, including NEW roof, carpets, stainless kitchen appliances and fresh exterior paint. Walking distance to schools and close to the tech corridor. [Home Energy Score = 1. HES Report at https://rpt.greenbuildingregistry.com/hes/OR10242904]
Sold
$550,000
234 NE Shannon St, Hillsboro, OR 97124
3beds
2,266sqft
Residential, Single Family Residence
Built in 1985
0.41 Acres Lot
$560,300 Zestimate®
$243/sqft
$2,983 Estimated rent
Home value
$560,300
$532,000 - $588,000
$2,983/mo
Zestimate® history
Owner options
List your home for rent
$2,983/mo
Rent Zestimate®
Find your next renter with Zillow Rental Manager. Plus, with online applications, you can quickly screen prospective tenants – for free.
$2,983/mo
Rent Zestimate®
Refinance and save
$3,430/mo
Est. payment
Refinancing to a lower rate could help reduce your monthly payments and save thousands over the life of the loan.
$3,430/mo
Est. payment
Explore your selling options
Work with a Zillow partner agent
Leverage their expertise and Zillow's premium Showcase listings to get your home seen by more buyers.
Get startedList with your own agent
Get your home in front of millions of buyers by listing it on Zillow.
Learn how to do itSell it yourself
Take full control of how buyers see your home on Zillow by listing For Sale by Owner (FSBO).
List your homeWhat's special
Fresh exterior paintVaulted ceilingsStainless kitchen appliancesLarge glass doorsPrivate deckNew roof
Zillow last checked:
Listing updated:
Listed by:
Terri Rise 503-312-4724,
Premiere Property Group, LLC
Bought with:
Patrick Robison, 201211784
Opt
Source: RMLS (OR),MLS#: 635907045
Facts & features
Interior
Bedrooms & bathrooms
- Bedrooms: 3
- Bathrooms: 2
- Full bathrooms: 2
- Main level bathrooms: 1
Rooms
- Room types: Laundry, Storage, Bedroom 2, Bedroom 3, Dining Room, Family Room, Kitchen, Living Room, Primary Bedroom
Primary bedroom
- Features: Bathtub, Walkin Closet, Walkin Shower
- Level: Main
Bedroom 2
- Features: Closet
- Level: Lower
Bedroom 3
- Features: Closet
- Level: Lower
Dining room
- Features: Formal, Sliding Doors, Vaulted Ceiling
- Level: Main
Family room
- Level: Lower
Kitchen
- Features: Disposal, Eating Area, Island, Microwave, Pantry, Updated Remodeled, Builtin Oven, Free Standing Refrigerator
- Level: Main
Living room
- Features: Fireplace, Sliding Doors, Vaulted Ceiling
- Level: Main
Heating
- Heat Pump, Fireplace(s)
Cooling
- Central Air
Appliances
- Included: Built In Oven, Dishwasher, Disposal, Free-Standing Refrigerator, Microwave, Stainless Steel Appliance(s), Washer/Dryer, Electric Water Heater
- Laundry: Laundry Room
Features
- Quartz, Closet, Formal, Vaulted Ceiling(s), Eat-in Kitchen, Kitchen Island, Pantry, Updated Remodeled, Bathtub, Walk-In Closet(s), Walkin Shower
- Flooring: Laminate, Tile, Wall to Wall Carpet
- Doors: Sliding Doors
- Windows: Aluminum Frames
- Basement: Daylight,Finished,Full
- Number of fireplaces: 1
- Fireplace features: Wood Burning
Interior area
- Total structure area: 2,266
- Total interior livable area: 2,266 sqft
Property
Parking
- Total spaces: 2
- Parking features: Driveway, On Street, Garage Door Opener, Attached, Oversized
- Attached garage spaces: 2
- Has uncovered spaces: Yes
Features
- Levels: Two
- Stories: 2
- Patio & porch: Covered Patio, Deck
- Exterior features: Yard
- Has view: Yes
- View description: Creek/Stream, Park/Greenbelt, Trees/Woods
- Has water view: Yes
- Water view: Creek/Stream
- Waterfront features: Creek, Other, Pond
- Body of water: Dairy/Glencoe Creek
Lot
- Size: 0.41 Acres
- Features: Gentle Sloping, Trees, SqFt 15000 to 19999
Details
- Parcel number: R986008
Construction
Type & style
- Home type: SingleFamily
- Architectural style: Daylight Ranch
- Property subtype: Residential, Single Family Residence
Materials
- Cedar
- Foundation: Slab
- Roof: Composition
Condition
- Resale,Updated/Remodeled
- New construction: No
- Year built: 1985
Utilities & green energy
- Sewer: Public Sewer
- Water: Public
- Utilities for property: Cable Connected
Community & HOA
Community
- Security: Entry
- Subdivision: Kameroon, Lot 26, 0.41 Acres
HOA
- Has HOA: No
Location
- Region: Hillsboro
Financial & listing details
- Price per square foot: $243/sqft
- Tax assessed value: $653,730
- Annual tax amount: $5,136
- Date on market: 11/7/2025
- Cumulative days on market: 85 days
- Listing terms: Cash,Conventional,FHA,VA Loan
- Road surface type: Paved
Price history
| Date | Event | Price |
|---|---|---|
| 3/5/2026 | Sold | $550,000-4.3%$243/sqft |
Source:  RMLS (OR) #635907045 Report a problem RMLS (OR) #635907045 Report a problem | ||
| 2/3/2026 | Pending sale | $574,900$254/sqft |
Source: RMLS (OR) #635907045 Report a problem | ||
| 11/30/2025 | Price change | $574,900-1.7%$254/sqft |
Source: RMLS (OR) #635907045 Report a problem | ||
| 11/7/2025 | Listed for sale | $585,000$258/sqft |
Source: RMLS (OR) #635907045 Report a problem | ||
Public tax history
| Year | Property taxes | Tax assessment |
|---|---|---|
| 2025 | $5,136 +0.4% | $313,070 +3% |
| 2024 | $5,117 +2.9% | $303,960 +3% |
| 2023 | $4,972 +2.8% | $295,110 +3% |
| 2022 | $4,837 +2.1% | $286,520 |
| 2021 | $4,740 +2.2% | -- |
| 2020 | $4,638 +3% | $270,080 +3% |
| 2019 | $4,504 +4.5% | $262,220 |
| 2018 | $4,312 | $262,220 +6.1% |
| 2017 | $4,312 +6.7% | $247,180 +3% |
| 2016 | $4,042 | $239,990 +3% |
| 2015 | $4,042 +4.2% | $233,000 +3% |
| 2014 | $3,879 +2.8% | $226,220 +3% |
| 2013 | $3,773 +3.2% | $219,640 +3% |
| 2012 | $3,657 +3.8% | $213,250 -20.7% |
| 2011 | $3,524 +1.3% | $268,910 -4.2% |
| 2010 | $3,479 +3.6% | $280,660 -7.4% |
| 2009 | $3,359 +5.8% | $302,960 -4.3% |
| 2008 | $3,175 +0.4% | $316,700 -2.4% |
| 2007 | $3,161 +18.7% | $324,640 +11.5% |
| 2006 | $2,663 -0.2% | $291,190 +25% |
| 2005 | $2,669 +1.6% | $232,950 +8.3% |
| 2004 | $2,627 +3.1% | $215,010 +6.7% |
| 2003 | $2,548 +2.1% | $201,520 +2.6% |
| 2002 | $2,496 -0.6% | $196,320 +4.5% |
| 2001 | $2,510 +16.1% | $187,780 +2% |
| 2000 | $2,162 | $184,170 |
Find assessor info on the county website
Neighborhood: 97124
Nearby homes
- $489,6003 bd2 ba1.5k sqft240 NE Shannon St, Hillsboro, OR 97124Off Market
- $514,1003 bd2 ba1.5k sqft1857 NE 2nd Pl, Hillsboro, OR 97124Off Market
- $187,470-- bd-- ba-- sqft1835 NE 2nd Pl, Hillsboro, OR 97124Off Market
- $585,0004 bd2 ba1.6k sqft189 NE Shannon St, Hillsboro, OR 97124Sold
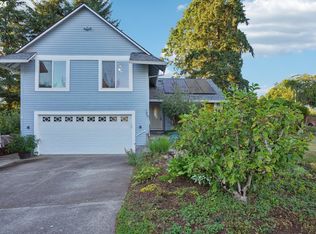
- $376,100-- bd-- ba-- sqft233 NE Shannon St, Hillsboro, OR 97124Off Market
- $740,2005 bd3 ba3.7k sqft1815 NE 2nd Pl, Hillsboro, OR 97124Off Market
- $511,2003 bd2 ba1.6k sqft1884 NE 2nd Pl, Hillsboro, OR 97124Off Market
- $495,5003 bd2 ba1.5k sqft1769 NE 2nd Pl, Hillsboro, OR 97124Off Market
Nearby schools
GreatSchools rating
- 8/10Paul L Patterson Elementary SchoolGrades: K-6Distance: 0.6 mi
- 3/10Evergreen Middle SchoolGrades: 7-8Distance: 0.7 mi
- 7/10Glencoe High SchoolGrades: 9-12Distance: 0.3 mi
Schools provided by the listing agent
- Elementary: Patterson
- Middle: Evergreen
- High: Glencoe
Source: RMLS (OR). This data may not be complete. We recommend contacting the local school district to confirm school assignments for this home.
Get a cash offer in 3 minutes
Find out how much your home could sell for in as little as 3 minutes with a no-obligation cash offer.
Estimated market value
$560,300
Get a cash offer in 3 minutes
Find out how much your home could sell for in as little as 3 minutes with a no-obligation cash offer.
Estimated market value
$560,300
- Oregon
- Washington County
- Hillsboro
- 97124
- 234 NE Shannon St
