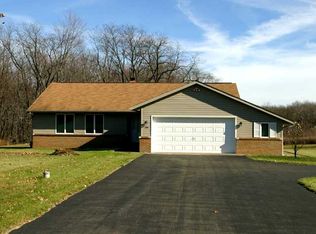
Tucked away on 5 picturesque acres, this Cape Cod offers the perfect blend of privacy, space, and versatility. Built in 2019, this beautifully maintained home features 3 bedrooms, 3 full bathrooms, and a thoughtfully designed layout that combines modern comfort with country charm. The finished basement is a standout feature, complete with a custom bar area that creates the perfect gathering space for hosting family and friends, game days, or relaxing evenings at home. Upstairs, the unfinished half-story measuring approximately 68' x 20' provides incredible potential for additional bedrooms, a home office, recreation space, or ample storage. Step outside and enjoy the beauty of your own private retreat. A tranquil pond serves as the centerpiece of the property, while the composite deck offers the perfect place to unwind and take in the surrounding views. Car enthusiasts, hobbyists, and business owners alike will appreciate the abundance of garage space, including a 2-car integral garage and an impressive 60' x 20' detached garage with an unfinished upper level ready for future expansion. With modern construction, generous living space, and a beautiful natural setting, this is a rare opportunity to own a move-in-ready home with acreage and endless potential.
Sold for $649,900
Zillow last checked:
Listing updated:
Bought with:
Charles Swidzinski
BERKSHIRE HATHAWAY THE PREFERRED REALTY
Source: WPMLS,MLS#: 1762268 Originating MLS: West Penn Multi-List
Originating MLS: West Penn Multi-ListPrice history
| Date | Event | Price |
|---|---|---|
| 8/6/2026 | Sold | $649,900$354/sqft |
Source:  WPMLS #1762268 Report a problem WPMLS #1762268 Report a problem | ||
| 7/27/2026 | Pending sale | $649,900$354/sqft |
Source: WPMLS #1762268 Report a problem | ||
| 7/7/2026 | Contingent | $649,900$354/sqft |
Source: WPMLS #1762268 Report a problem | ||
| 6/30/2026 | Listed for sale | $649,900+1189.5%$354/sqft |
Source: WPMLS #1762268 Report a problem | ||
| 7/7/2017 | Sold | $50,400-16%$27/sqft |
Source: Public Record Report a problem | ||
| 9/11/2007 | Sold | $60,000$33/sqft |
Source: Public Record Report a problem | ||
Sell for more on Zillow
Get a Zillow Showcase℠ listing at no additional cost and you could sell for .
$649,900
2% more
+$12,998
With Zillow Showcase(estimated)
$662,898
