Skip main navigation
Under contract
  • $875,000

    234 Norwich Ct, Madison Boro, NJ 07940

    3beds
    --sqft
    : 
    Loading
    Get pre-qualified
    Townhouse
    Built in 1985
    1,306 Square Feet Lot
    $927,100 Zestimate®
    $--/sqft
    $690/mo HOA

    What's special

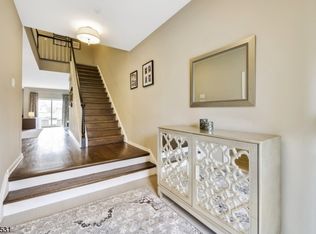
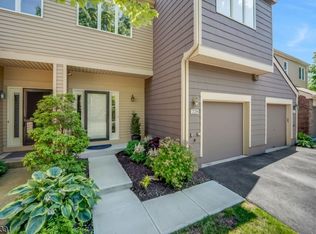
    Welcome to this beautifully renovated 3-bedroom, 2 full and 1 half bath interior townhome in highly desirable Madison Common a rare opportunity to enjoy elegant, turnkey living with tranquil lake views in one of Madison's most sought-after communities. This spacious home has been thoughtfully updated with exquisite designer details throughout. The stunning chef's kitchen is truly the heart of the home, featuring high-end finishes and an open-concept layout flowing seamlessly into the inviting FR perfect for both everyday living and entertaining. Hardwood Fl installed throughout the 1st fl add warmth and timeless style. Step outside to the composite deck off the FR and enjoy peaceful views overlooking the lake a rare setting within the community that offers both beauty and privacy. The recently updated powder room completes the first level. Upstairs you'll find three generously sized Br's, incl. a spacious primary with WIC and beautifully updated bath. Both full baths have been tastefully renovated with modern finishes. The finished lower lvl features new carpeting and provides excellent additional living space ideal for a rec room, home office, gym, or media area. Residents of Madison Common enjoy wonderful amenities incl pool and tennis courts, just minutes from downtown Madison's charming shops, restaurants, and direct trains to NYC. This is a rare opportunity to own a spacious, elegant, and completely move-in ready home in a location that seldom becomes available.
    58 days
    |
    137
    |
    6
    |

    Zillow last checked:

    Listing updated:

    Listed by:

    Amy Spelker 201-602-1132,

    Coldwell Banker Realty

    Source: GSMLS,MLS#: 4028365MLS Logo

      Facts & features

      Interior

      Bedrooms & bathrooms
      • Bedrooms: 3
      • Bathrooms: 3
      • Full bathrooms: 2
      • 1/2 bathrooms: 1
      Bedroom 1
      • Level: Second
      • Area: 300
      • Dimensions: 20 x 15
      Bedroom 2
      • Level: Second
      • Area: 176
      • Dimensions: 16 x 11
      Bedroom 3
      • Level: Second
      • Area: 117
      • Dimensions: 13 x 9
      Dining room
      • Level: First
      • Area: 156
      • Dimensions: 13 x 12
      Kitchen
      • Features: Eat-in Kitchen
      • Level: First
      • Area: 152
      • Dimensions: 19 x 8
      Living room
      • Level: First
      • Area: 280
      • Dimensions: 20 x 14
      Basement
      • Features: Rec Room
      Heating
      • 1 Unit, Natural Gas
      Cooling
      • 1 Unit
      Appliances
      • Included: Carbon Monoxide Detector, Gas Cooktop, Dryer, Range/Oven-Gas, Refrigerator, Washer, Gas Water Heater
      • Laundry: Laundry Room
      Features
      • Rec Room
      • Flooring: Wood
      • Basement: Yes,Finished,Full
      • Number of fireplaces: 1
      • Fireplace features: Gas, Living Room
      • Common walls with other units/homes: 2+ Common Walls,Townhouse-Interior

      Property

      Parking
      • Total spaces: 1
      • Parking features: 1 Car Width, Additional Parking, Asphalt, Attached Garage
      • Attached garage spaces: 1
      • Uncovered spaces: 1
      Features
      • Levels: Multi Floor Unit
      • Patio & porch: Deck
      • Exterior features: Tennis Court(s)
      • Has private pool: Yes
      • Pool features: Association
      • On waterfront: Yes
      • Waterfront features: Lake Front
      Lot
      • Size: 1,306 Square Feet
      • Dimensions: 25 x 50
      Details
      • Parcel number: 2317004010000000030163CV3

      Construction

      Type & style
      • Home type: Townhouse
      • Property subtype: Townhouse
      • Attached to another structure: Yes
      Materials
      • Wood Siding
      • Roof: Asphalt Shingle
      Condition
      • Year built: 1985

      Utilities & green energy

      • Gas: Gas-Natural
      • Sewer: Public Sewer
      • Water: Public
      • Utilities for property: Natural Gas Connected, Cable Available

      Community & HOA

      Community
      • Security: Carbon Monoxide Detector
      • Subdivision: Madison Common
      HOA
      • Has HOA: Yes
      • HOA fee: $690 monthly
      Location
      • Region: Madison

      Financial & listing details

      • Tax assessed value: $506,400
      • Annual tax amount: $11,414
      • Date on market: 5/28/2026
      • Exclusions: Dining Rm Chandelier, Rods and curtains in LR, Wine safe and artwork
      • Ownership type: Fee Simple

        Estimated market value

        $927,100

        $881,000 - $973,000

        $4,413/mo

        Price history

        DateEventPrice
        6/8/2026Pending sale$875,000
        Source: GSMLS #4028365 Report a problem
        5/28/2026Listed for sale$875,000
        Source: GSMLS #4028365 Report a problem

        Public tax history

        Tax history is unavailable.

        Monthly payment

        Est. payment

        Payment breakdown

        Explore the cost of this home by adjusting the details. Changes won't be saved.
        All calculations are estimates and provided by Zillow, Inc. for informational purposes only. Actual amounts may vary.
        HOA fees may include property taxes on listings classified as Co-Ops. Contact the listing agent and/or owner for fee details.
        Mortgage interest rates are dependent on a number of factors, including credit score, down payment, and repayment length. Interest rate data provided by Zillow Group Marketplace, Inc. as of 1/1/1970 from various mortgage lenders with which we have lead or other similar arrangements; the Estimated Payment is an average of those rates.
        See how much you could borrow to make a competitive offer.

        Climate risks

        Neighborhood: 07940

        Getting around

        11 / 100
        Car-Dependent
        28 / 100
        Somewhat Bikeable

        Nearby schools

        GreatSchools rating
        Schools provided by the listing agent
        • Middle: Madison Jr
        • High: Madison

        Source: GSMLS. This data may not be complete. We recommend contacting the local school district to confirm school assignments for this home.

        A local agent can set up tours, give advice and negotiate with sellers.

        Browse local experts

        Similar homes