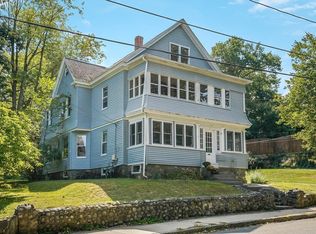
A Home with Heart, Soul, and Endless Possibilities. Your story starts here! Tucked on a quiet street in one of the area’s most beloved neighborhoods, this home surprises at every turn. Photos can’t capture how expansive it truly is. The scale, light, and layout must be seen in person. Multiple living areas flow effortlessly:a vaulted-ceiling great room, cozy family room with fireplace, bonus rooms that flex as offices or studios, and a sun-drenched entry porch perfect for morning coffee or quiet reading. Every space feels intentional, adaptable, and full of warmth. Whether you’re hosting a crowd, seeking quiet corners, or need room to grow, this home delivers. Outside, a long private drive leads to lush gardens, fruit trees, and a custom patio that stuns in all seasons. There’s storage for everything, spaces for everyone, and surprises in every corner. Loved & maintained by one family for decades, it’s a home that lives larger and more beautifully than you’d ever guess from the street.
Sold for $636,000
Street View
$636,000
234 Oakland Ave, Methuen, MA 01844
4beds
2,202sqft
Single Family Residence
Built in 1915
0.25 Acres Lot
$643,800 Zestimate®
$289/sqft
$3,426 Estimated rent
Home value
$643,800
$586,000 - $708,000
$3,426/mo
Zestimate® history
Owner options
List your home for rent
$3,426/mo
Rent Zestimate®
Find your next renter with Zillow Rental Manager. Plus, with online applications, you can quickly screen prospective tenants – for free.
$3,426/mo
Rent Zestimate®
Refinance and save
$4,181/mo
Est. payment
Refinancing to a lower rate could help reduce your monthly payments and save thousands over the life of the loan.
$4,181/mo
Est. payment
Explore your selling options
Work with a Zillow partner agent
Leverage their expertise and Zillow's premium Showcase listings to get your home seen by more buyers.
Get startedList with your own agent
Get your home in front of millions of buyers by listing it on Zillow.
Learn how to do itSell it yourself
Take full control of how buyers see your home on Zillow by listing For Sale by Owner (FSBO).
List your homeWhat's special
Zillow last checked:
Listing updated:
Listed by:
Heidi Roy 978-270-7336,
Churchill Properties 978-572-1966,
Heidi Roy 978-270-7336
Bought with:
Mohamed Essaouabi
Century 21 North East Homes
Source: MLS PIN,MLS#: 73359099
Facts & features
Interior
Bedrooms & bathrooms
- Bedrooms: 4
- Bathrooms: 3
- Full bathrooms: 1
- 1/2 bathrooms: 2
Primary bedroom
- Features: Bathroom - Half, Walk-In Closet(s), Flooring - Wall to Wall Carpet, Window(s) - Bay/Bow/Box
- Level: Second
- Area: 235.42
- Dimensions: 13.92 x 16.92
Bedroom 2
- Features: Closet, Flooring - Wall to Wall Carpet, Lighting - Overhead
- Level: Second
- Area: 126.34
- Dimensions: 9.42 x 13.42
Bedroom 3
- Features: Closet, Flooring - Wall to Wall Carpet, Window(s) - Bay/Bow/Box, Chair Rail, Lighting - Overhead
- Level: Second
- Area: 93.42
- Dimensions: 9.5 x 9.83
Bedroom 4
- Features: Closet/Cabinets - Custom Built, Flooring - Wall to Wall Carpet, Lighting - Overhead
- Level: Second
- Area: 245
- Dimensions: 14 x 17.5
Primary bathroom
- Features: Yes
Bathroom 1
- Features: Bathroom - Half, Flooring - Stone/Ceramic Tile, Window(s) - Picture, Lighting - Sconce, Pocket Door
- Level: First
- Area: 19.26
- Dimensions: 3.17 x 6.08
Bathroom 2
- Features: Bathroom - Full, Bathroom - With Tub & Shower, Closet, Flooring - Stone/Ceramic Tile, Window(s) - Bay/Bow/Box, Double Vanity, Lighting - Pendant
- Level: Second
- Area: 78.67
- Dimensions: 8 x 9.83
Bathroom 3
- Features: Bathroom - Half, Flooring - Stone/Ceramic Tile, Lighting - Sconce
- Level: Second
- Area: 13.22
- Dimensions: 2.83 x 4.67
Dining room
- Features: Flooring - Hardwood, Window(s) - Bay/Bow/Box, Lighting - Overhead
- Level: First
- Area: 159.38
- Dimensions: 11.25 x 14.17
Family room
- Features: Bathroom - Half, Ceiling Fan(s), Walk-In Closet(s), Flooring - Wood, Window(s) - Bay/Bow/Box, Chair Rail, Wainscoting
- Level: Main,First
- Area: 244.02
- Dimensions: 18.42 x 13.25
Kitchen
- Features: Flooring - Vinyl, Window(s) - Bay/Bow/Box, Dining Area, Breakfast Bar / Nook, Open Floorplan, Recessed Lighting, Peninsula, Lighting - Overhead
- Level: Main,First
- Area: 190.39
- Dimensions: 12.42 x 15.33
Living room
- Features: Flooring - Hardwood, Window(s) - Bay/Bow/Box, Chair Rail
- Level: First
- Area: 247.5
- Dimensions: 18.33 x 13.5
Office
- Features: Closet/Cabinets - Custom Built, Flooring - Wood, Lighting - Overhead
- Level: Main
- Area: 122.56
- Dimensions: 9.25 x 13.25
Heating
- Baseboard, Oil, Electric, Other
Cooling
- Window Unit(s)
Appliances
- Included: Gas Water Heater, Range, Dishwasher, Disposal, Microwave, Refrigerator, Washer, Dryer, Other
- Laundry: Window(s) - Bay/Bow/Box, Lighting - Overhead, Sink, In Basement, Electric Dryer Hookup
Features
- Lighting - Sconce, Ceiling Fan(s), Open Floorplan, Lighting - Overhead, Closet/Cabinets - Custom Built, Entrance Foyer, Great Room, Office, High Speed Internet
- Flooring: Wood, Vinyl, Carpet, Flooring - Wood, Flooring - Hardwood
- Doors: French Doors
- Windows: Bay/Bow/Box, Screens
- Has basement: No
- Number of fireplaces: 1
- Fireplace features: Family Room
Interior area
- Total structure area: 2,202
- Total interior livable area: 2,202 sqft
- Finished area above ground: 2,202
- Finished area below ground: 0
Property
Parking
- Total spaces: 7
- Parking features: Paved Drive, Off Street, Tandem, Driveway, Paved
- Uncovered spaces: 7
Accessibility
- Accessibility features: No
Features
- Patio & porch: Porch - Enclosed, Patio
- Exterior features: Porch - Enclosed, Patio, Rain Gutters, Storage, Screens, Fruit Trees, Garden, Stone Wall, Other
- Frontage length: 70.00
Lot
- Size: 0.25 Acres
- Features: Level, Other
Details
- Parcel number: M:00514 B:00147 L:00100,2039442
- Zoning: RG
Construction
Type & style
- Home type: SingleFamily
- Architectural style: Cape
- Property subtype: Single Family Residence
Materials
- Frame
- Foundation: Stone
- Roof: Shingle,Rubber,Other
Condition
- Year built: 1915
Utilities & green energy
- Electric: 100 Amp Service
- Sewer: Public Sewer
- Water: Public
- Utilities for property: for Electric Range, for Electric Dryer
Community & HOA
Community
- Features: Public Transportation, Shopping, Park, Walk/Jog Trails, Golf, Medical Facility, Laundromat, Bike Path, Conservation Area, Highway Access, House of Worship, Private School, Public School
HOA
- Has HOA: No
Location
- Region: Methuen
Financial & listing details
- Price per square foot: $289/sqft
- Tax assessed value: $508,100
- Annual tax amount: $5,376
- Date on market: 9/6/2026
- Listing terms: Contract
- Exclusions: None-All Appliances Are Included As Stated (Plus 2nd Refrig In Basement). Offer Deadline Monday 5pm.
- Road surface type: Paved
Price history
| Date | Event | Price |
|---|---|---|
| 6/5/2025 | Sold | $636,000+10.6%$289/sqft |
Source: MLS PIN #73359099 Report a problem | ||
| 4/29/2025 | Contingent | $574,900$261/sqft |
Source: MLS PIN #73359099 Report a problem | ||
| 4/20/2025 | Listed for sale | $574,900$261/sqft |
Source: MLS PIN #73359099 Report a problem | ||
Public tax history
| Year | Property taxes | Tax assessment |
|---|---|---|
| 2025 | $5,376 +1.1% | $508,100 +3.8% |
| 2024 | $5,318 +7.2% | $489,700 +15.5% |
| 2023 | $4,960 | $423,900 |
| 2022 | $4,960 +14% | $423,900 +28.5% |
| 2021 | $4,351 +0.6% | $329,900 +2.5% |
| 2020 | $4,325 +3% | $321,800 +8.8% |
| 2019 | $4,199 +5% | $295,900 +5.6% |
| 2018 | $3,998 +4% | $280,200 +6.7% |
| 2017 | $3,846 +11% | $262,500 +12.2% |
| 2016 | $3,464 +4.7% | $233,900 +3.3% |
| 2015 | $3,307 +4.2% | $226,500 +6% |
| 2014 | $3,173 +4.5% | $213,700 +1.4% |
| 2013 | $3,036 -2.8% | $210,800 -11.9% |
| 2012 | $3,122 +6.6% | $239,400 +3.7% |
| 2011 | $2,929 -5.1% | $230,800 -11.3% |
| 2010 | $3,087 +1.9% | $260,300 -7.1% |
| 2009 | $3,028 +3.8% | $280,100 -1.5% |
| 2008 | $2,916 +6.2% | $284,500 |
| 2007 | $2,745 | $284,500 |
Find assessor info on the county website
Neighborhood: 01844
Nearby homes
- $615,0004 bd2 ba2.4k sqft230 Oakland Ave, Methuen, MA 01844Sold
- $606,0003 bd1 ba1.6k sqft238 Oakland Ave, Methuen, MA 01844Off Market
- $502,3002 bd1 ba1.2k sqft232 Oakland Ave, Methuen, MA 01844Off Market
- $583,5003 bd1 ba1.3k sqft237 Oakland Ave, Methuen, MA 01844Off Market
- $621,8003 bd2 ba1.7k sqft244 Oakland Ave, Methuen, MA 01844Off Market
- $556,7003 bd1 ba1.3k sqft70 Maplewood Ave, Methuen, MA 01844Off Market
- $486,2003 bd1 ba1.2k sqft226 Oakland Ave, Methuen, MA 01844Off Market
- $612,3003 bd1 ba1.8k sqft56 Maplewood Ave, Methuen, MA 01844Off Market
Nearby schools
GreatSchools rating
- 4/10Tenney Grammar SchoolGrades: K-8Distance: 1.5 mi
- 3/10Methuen High SchoolGrades: 9-12Distance: 1.8 mi
Schools provided by the listing agent
- Elementary: Tenney Grammar
- Middle: Tenney (Pk-8th)
- High: Methuen High
Source: MLS PIN. This data may not be complete. We recommend contacting the local school district to confirm school assignments for this home.
Get a cash offer in 3 minutes
Find out how much your home could sell for in as little as 3 minutes with a no-obligation cash offer.
Estimated market value
$643,800
Get a cash offer in 3 minutes
Find out how much your home could sell for in as little as 3 minutes with a no-obligation cash offer.
Estimated market value
$643,800
- Massachusetts
- Essex County
- Methuen
- 01844
- 234 Oakland Ave
