*SELLER OFFERING A CREDIT TOWARD BUYER CLOSING COSTS OR INTEREST RATE BUY DOWN FOR QUALIFIED BUYERS, SUBJECT TO LENDER APPROVAL AND APPLICABLE PROGRAM GUIDELINES, BASED ON OFFER* Welcome to 234 Observation Drive N in the highly desirable Parks of Aledo Bluffs community. This beautifully designed 4-bedroom, 2.5 bath home offers a functional open floor plan filled with natural light and modern farmhouse charm. The inviting curb appeal features painted brick, classic gabled rooflines, and a contemporary glass-panel front door that sets the tone for the bright and stylish interior. Inside, the main living area flows seamlessly into the dining space and kitchen, creating an ideal layout for both everyday living and entertaining. The kitchen includes stainless steel appliances, a gas range, subway tile backsplash, and a large eat-in island with pendant lighting and seating. Luxury vinyl wood-style flooring runs throughout the main living areas, adding warmth and durability. Step inside soaring vaulted ceilings, warm wood beam accents, and a bright open layout that makes the living space feel both expansive and inviting. The living room is anchored by a cozy gas fireplace with a rustic wood mantel and oversized windows that fill the home with natural light. The spacious primary suite provides a private retreat with a spa-inspired bathroom featuring dual vanities, a freestanding soaking tub, separate shower, and a large walk-in closet. Located in the sought-after Parks of Aledo neighborhood and within award-winning Aledo ISD, residents enjoy scenic walking trails, parks, green spaces, and convenient access to Fort Worth shopping, dining, and entertainment. Schedule your private showing today!
Sold
Price Unknown
234 Observation Dr N, Aledo, TX 76008
4beds
2,119sqft
Single Family Residence
Built in 2024
6,838 Square Feet Lot
$494,200 Zestimate®
$--/sqft
$3,328 Estimated rent
Home value
$494,200
$469,000 - $519,000
$3,328/mo
Zestimate® history
Owner options
List your home for rent
$3,328/mo
Rent Zestimate®
Find your next renter with Zillow Rental Manager. Plus, with online applications, you can quickly screen prospective tenants – for free.
$3,328/mo
Rent Zestimate®
Refinance and save
$660/mo
Est. payment
Refinancing to a lower rate could help reduce your monthly payments and save thousands over the life of the loan.
$660/mo
Est. payment
Explore your selling options
Work with a Zillow partner agent
Leverage their expertise and Zillow's premium Showcase listings to get your home seen by more buyers.
Get startedList with your own agent
Get your home in front of millions of buyers by listing it on Zillow.
Learn how to do itSell it yourself
Take full control of how buyers see your home on Zillow by listing For Sale by Owner (FSBO).
List your homeWhat's special
Modern farmhouse charmInviting curb appealLarge walk-in closetSubway tile backsplashFreestanding soaking tubSoaring vaulted ceilingsWarm wood beam accents
Zillow last checked:
Listing updated:
Listed by:
Jason Couch 0640911 817-774-9077,
Relo Radar 817-774-9077,
Leanne Couch 0682779 214-701-3467,
Relo Radar
Bought with:
Logan Winstead, 0724559
CLARK REAL ESTATE GROUP
Source: NTREIS,MLS#: 21204830
Facts & features
Interior
Bedrooms & bathrooms
- Bedrooms: 4
- Bathrooms: 3
- Full bathrooms: 2
- 1/2 bathrooms: 1
Primary bedroom
- Features: Ceiling Fan(s), Dual Sinks, En Suite Bathroom, Garden Tub/Roman Tub, Separate Shower, Walk-In Closet(s)
- Level: First
- Dimensions: 14 x 14
Living room
- Features: Ceiling Fan(s)
- Level: First
- Dimensions: 16 x 18
Heating
- Central, Electric, Fireplace(s)
Cooling
- Central Air, Ceiling Fan(s)
Appliances
- Included: Dishwasher, Electric Oven, Gas Cooktop, Disposal, Microwave
- Laundry: Laundry in Utility Room
Features
- Decorative/Designer Lighting Fixtures, Eat-in Kitchen, Granite Counters, High Speed Internet, Kitchen Island, Open Floorplan, Pantry, Cable TV, Vaulted Ceiling(s), Walk-In Closet(s)
- Flooring: Carpet, Ceramic Tile, Luxury Vinyl Plank
- Has basement: No
- Number of fireplaces: 1
- Fireplace features: Gas
Interior area
- Total interior livable area: 2,119 sqft
Property
Parking
- Total spaces: 2
- Parking features: Door-Multi, Driveway, Garage Faces Front
- Attached garage spaces: 2
Features
- Levels: One
- Stories: 1
- Patio & porch: Covered
- Exterior features: Rain Gutters
- Pool features: None
- Fencing: Brick,Wood
Lot
- Size: 6,838 Square Feet
- Features: Interior Lot, Landscaped, Sprinkler System
Details
- Parcel number: R000116822
Construction
Type & style
- Home type: SingleFamily
- Architectural style: Detached
- Property subtype: Single Family Residence
Materials
- Brick
- Foundation: Slab
- Roof: Composition,Shingle
Condition
- Year built: 2024
Utilities & green energy
- Sewer: Public Sewer
- Water: Public
- Utilities for property: Electricity Available, Natural Gas Available, Sewer Available, Separate Meters, Underground Utilities, Water Available, Cable Available
Community & HOA
Community
- Features: Playground, Park, Sidewalks, Trails/Paths, Curbs
- Security: Smoke Detector(s)
- Subdivision: Parks Of Aledo Bluffs
HOA
- Has HOA: Yes
- Services included: Association Management, Maintenance Grounds
- HOA fee: $660 annually
- HOA name: Secure Association Management
- HOA phone: 940-497-7328
Location
- Region: Aledo
Financial & listing details
- Tax assessed value: $521,670
- Annual tax amount: $11,084
- Date on market: 3/11/2026
- Cumulative days on market: 77 days
- Listing terms: Cash,Conventional,FHA,VA Loan
- Exclusions: Blue and white sconces in dining area, curtain rods in secondary bedrooms, curtain rod in dining room, tv mounts in playroom and outdoor patio.
Price history
| Date | Event | Price |
|---|---|---|
| 6/29/2026 | Sold | -- |
Source: NTREIS #21204830 Report a problem | ||
| 6/4/2026 | Pending sale | $499,900$236/sqft |
Source: NTREIS #21204830 Report a problem | ||
| 5/28/2026 | Contingent | $499,900$236/sqft |
Source: NTREIS #21204830 Report a problem | ||
| 4/28/2026 | Price change | $499,900-2%$236/sqft |
Source: NTREIS #21204830 Report a problem | ||
| 4/17/2026 | Price change | $509,900-1.9%$241/sqft |
Source: NTREIS #21204830 Report a problem | ||
| 4/10/2026 | Price change | $519,900-1.9%$245/sqft |
Source: NTREIS #21204830 Report a problem | ||
| 3/19/2026 | Price change | $529,900-1.9%$250/sqft |
Source: NTREIS #21204830 Report a problem | ||
| 3/11/2026 | Listed for sale | $539,900+8.2%$255/sqft |
Source: NTREIS #21204830 Report a problem | ||
| 10/11/2024 | Sold | -- |
Source: NTREIS #20647608 Report a problem | ||
| 7/28/2024 | Pending sale | $499,000$235/sqft |
Source: NTREIS #20647608 Report a problem | ||
| 6/16/2024 | Listed for sale | $499,000$235/sqft |
Source: NTREIS #20647608 Report a problem | ||
Public tax history
| Year | Property taxes | Tax assessment |
|---|---|---|
| 2025 | $11,084 +864% | $521,670 +893.7% |
| 2024 | $1,150 +0.7% | $52,500 |
| 2023 | $1,141 -9.1% | $52,500 |
| 2022 | $1,255 +1850.3% | $52,500 +1572% |
| 2021 | $64 | $3,140 |
Find assessor info on the county website
Neighborhood: 76008
Nearby homes
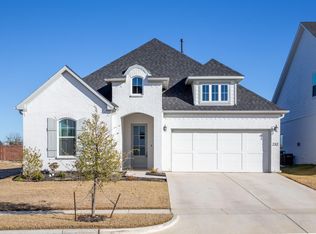
- $484,5004 bd2 ba2.2k sqft232 Observation Dr N, Aledo, TX 76008Off Market
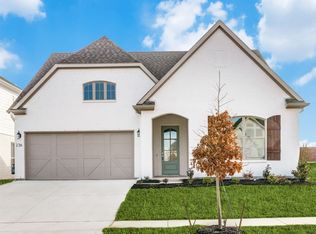
- $--3 bd2 ba2.2k sqft236 Observation Dr, Aledo, TX 76008Sold
- $653,8004 bd3 ba3.3k sqft247 Observation Dr N, Aledo, TX 76008Off Market

- $4,6004 bd3 ba2.8k sqft238 Observation Dr N, Aledo, TX 76008For Rent

- $--3 bd2 ba1.9k sqft240 Observation Dr N, Aledo, TX 76008Sold
- $628,6005 bd3 ba3k sqft207 Observation Dr N, Aledo, TX 76008Off Market
- $692,600-- bd-- ba2.9k sqft220 Observation Dr N, Aledo, TX 76008Off Market
- $419,6003 bd2 ba1.9k sqft233 Observation Dr N, Aledo, TX 76008Off Market
Nearby schools
GreatSchools rating
- 10/10Coder Elementary SchoolGrades: K-5Distance: 0.6 mi
- 8/10Don R Daniel Ninth Grade CampusGrades: 9Distance: 0.4 mi
- 8/10Aledo High SchoolGrades: 10-12Distance: 0.4 mi
Schools provided by the listing agent
- Elementary: Coder
- Middle: McAnally
- High: Aledo
- District: Aledo ISD
Source: NTREIS. This data may not be complete. We recommend contacting the local school district to confirm school assignments for this home.
Get a cash offer in 3 minutes
Find out how much your home could sell for in as little as 3 minutes with a no-obligation cash offer.
Estimated market value
$494,200
Get a cash offer in 3 minutes
Find out how much your home could sell for in as little as 3 minutes with a no-obligation cash offer.
Estimated market value
$494,200
- Texas
- Parker County
- Aledo
- 76008
- 234 Observation Dr N
