Welcome to easy living in Northeast Florida! This beautifully designed 3 bedroom 2-bath home at 234 Palace Drive in the exclusive 55+ gated community of Freedom in San Salito offers the perfect blend of style, comfort, and convenience. The split floor plan provides privacy for guests, while the large kitchen flows seamlessly into the dining and living areas. Relax on the oversize screened-in lanai and enjoy Florida's gentle breezes. Freedom's gated community offers a serene lifestyle with amenities including a dedicated swimming pool, rec area, and dog park. San Salito's amenities include a community swimming pool, a separate splash pad, a fitness center, and tennis and pickleball courts. Lawn care is included in the HOA fees and NO CDD fees! Located just 10 minutes from St Augustine's historic district and Vilano Beach, it's ideal for dining, shopping, and coastal adventures.
Closed
$386,500
234 PALACE Drive, St. Augustine, FL 32084
3beds
1,593sqft
Single Family Residence
Built in 2018
7,405 Square Feet Lot
$379,200 Zestimate®
$243/sqft
$2,238 Estimated rent
Home value
$379,200
$353,000 - $410,000
$2,238/mo
Zestimate® history
Owner options
List your home for rent
$2,238/mo
Rent Zestimate®
Find your next renter with Zillow Rental Manager. Plus, with online applications, you can quickly screen prospective tenants – for free.
$2,238/mo
Rent Zestimate®
Refinance and save
$3,188/mo
Est. payment
Refinancing to a lower rate could help reduce your monthly payments and save thousands over the life of the loan.
$3,188/mo
Est. payment
Explore your selling options
Work with a Zillow partner agent
Leverage their expertise and Zillow's premium Showcase listings to get your home seen by more buyers.
Get startedList with your own agent
Get your home in front of millions of buyers by listing it on Zillow.
Learn how to do itSell it yourself
Take full control of how buyers see your home on Zillow by listing For Sale by Owner (FSBO).
List your homeWhat's special
Oversize screened-in lanaiSplit floor planLarge kitchen
Zillow last checked:
Listing updated:
Listed by:
Andrew Michael 904-460-8501,
REAL BROKER LLC
Source: realMLS,MLS#: 2054700
Facts & features
Interior
Bedrooms & bathrooms
- Bedrooms: 3
- Bathrooms: 2
- Full bathrooms: 2
Primary bedroom
- Level: First
- Area: 202.94 Square Feet
- Dimensions: 14.60 x 13.90
Bedroom 1
- Level: First
- Area: 135.42 Square Feet
- Dimensions: 12.20 x 11.10
Bedroom 2
- Level: First
- Area: 134.31 Square Feet
- Dimensions: 12.10 x 11.10
Primary bathroom
- Level: First
- Area: 115 Square Feet
- Dimensions: 10.00 x 11.50
Bathroom 1
- Level: First
- Area: 49.3 Square Feet
- Dimensions: 8.50 x 5.80
Dining room
- Level: First
- Area: 116.66 Square Feet
- Dimensions: 11.11 x 10.50
Kitchen
- Level: First
- Area: 156.65 Square Feet
- Dimensions: 11.11 x 14.10
Laundry
- Level: First
- Area: 54.4 Square Feet
- Dimensions: 8.00 x 6.80
Living room
- Level: First
- Area: 366.12 Square Feet
- Dimensions: 16.20 x 22.60
Other
- Description: WIC
- Level: First
- Area: 65 Square Feet
- Dimensions: 10.00 x 6.50
Other
- Description: Garage
- Level: First
- Area: 416.15 Square Feet
- Dimensions: 20.30 x 20.50
Other
- Description: Screened-in Lanai
- Level: First
- Area: 206.4 Square Feet
- Dimensions: 24.00 x 8.60
Other
- Description: Hallway
- Level: First
- Area: 29.6 Square Feet
- Dimensions: 8.00 x 3.70
Other
- Description: Hallway
- Level: First
- Area: 59.92 Square Feet
- Dimensions: 5.60 x 10.70
Other
- Description: Hallway
- Level: First
- Area: 26.18 Square Feet
- Dimensions: 3.40 x 7.70
Heating
- Electric
Cooling
- Electric
Appliances
- Included: Dishwasher, Disposal, Dryer, Electric Cooktop, Electric Range, Electric Water Heater, Microwave, Refrigerator, Washer
- Laundry: In Unit
Features
- Breakfast Bar, Ceiling Fan(s), Eat-in Kitchen, His and Hers Closets, Open Floorplan, Pantry, Primary Bathroom - Shower No Tub, Split Bedrooms, Walk-In Closet(s)
- Flooring: Carpet, Tile
Interior area
- Total structure area: 1,925
- Total interior livable area: 1,593 sqft
Property
Parking
- Total spaces: 2
- Parking features: Attached, Garage
- Attached garage spaces: 2
Features
- Levels: One
- Stories: 1
- Patio & porch: Front Porch, Rear Porch, Screened
- Exterior features: Other
Lot
- Size: 7,405 Square Feet
- Features: Other
Details
- Parcel number: 0733240200
- Zoning description: Single Family
Construction
Type & style
- Home type: SingleFamily
- Architectural style: Ranch
- Property subtype: Single Family Residence
Materials
- Composition Siding
- Roof: Shingle
Condition
- New construction: No
- Year built: 2018
Utilities & green energy
- Sewer: Public Sewer
- Water: Public
- Utilities for property: Cable Connected, Electricity Connected, Sewer Connected, Water Connected
Community & HOA
Community
- Senior community: Yes
- Subdivision: San Salito
HOA
- Has HOA: Yes
- Amenities included: Pool, Barbecue, Clubhouse, Dog Park, Fitness Center, Gated, Management - Off Site, Park, Pickleball
- Services included: Maintenance Grounds
- HOA fee: $665 quarterly
- HOA name: San Salito Owners Association, Inc.
- Second HOA fee: $205 quarterly
Location
- Region: Saint Augustine
Financial & listing details
- Price per square foot: $243/sqft
- Tax assessed value: $341,226
- Annual tax amount: $2,225
- Date on market: 11/1/2024
- Listing terms: Cash,Conventional,FHA,VA Loan
- Road surface type: Asphalt
Price history
| Date | Event | Price |
|---|---|---|
| 3/4/2025 | Sold | $386,500-2.2%$243/sqft |
Source:  realMLS #2054700 Report a problem realMLS #2054700 Report a problem | ||
| 1/24/2025 | Pending sale | $395,000$248/sqft |
Source:  Stellar MLS #FC304902 Report a problem Stellar MLS #FC304902 Report a problem | ||
| 1/22/2025 | Price change | $395,000-1.2%$248/sqft |
Source: realMLS #2054700 Report a problem | ||
| 1/16/2025 | Price change | $399,8000%$251/sqft |
Source: realMLS #2054700 Report a problem | ||
| 1/3/2025 | Price change | $399,900-2.2%$251/sqft |
Source: realMLS #2054700 Report a problem | ||
| 11/26/2024 | Price change | $409,000-1.4%$257/sqft |
Source: realMLS #2054700 Report a problem | ||
| 11/20/2024 | Price change | $414,900-1%$260/sqft |
Source: realMLS #2054700 Report a problem | ||
| 11/1/2024 | Listed for sale | $419,000-2.6%$263/sqft |
Source: realMLS #2054700 Report a problem | ||
| 5/10/2022 | Listing removed | -- |
Source: Owner Report a problem | ||
| 5/6/2022 | Listed for sale | $430,000+72%$270/sqft |
Source: Owner Report a problem | ||
| 1/29/2019 | Sold | $250,000$157/sqft |
Source: Public Record Report a problem | ||
Public tax history
| Year | Property taxes | Tax assessment |
|---|---|---|
| 2025 | $4,949 +117.7% | $341,226 +70.8% |
| 2024 | $2,274 +2.2% | $199,806 +3% |
| 2023 | $2,226 +3.4% | $193,986 +3% |
| 2022 | $2,152 +1% | $188,336 +3% |
| 2021 | $2,131 +0.4% | $182,850 +1.4% |
| 2020 | $2,122 -34.5% | $180,325 -16% |
| 2019 | $3,241 | $214,759 +377.2% |
| 2018 | $3,241 | $45,000 +269.7% |
| 2017 | -- | $12,172 |
Find assessor info on the county website
Neighborhood: 32084
Nearby homes
- $359,2003 bd2 ba1.6k sqft234 Palace Dr, St. Augustine, FL 32084Off Market
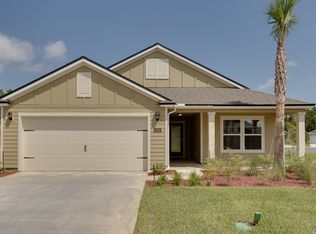
- $400,0003 bd3 ba2k sqft246 Palace Dr, Saint Augustine, FL 32084Sold

- $301,9573 bd2 ba-- sqft27 Tesla Ct, Saint Augustine, FL 32084Off Market
- $376,6003 bd2 ba1.7k sqft258 Palace Dr, Saint Augustine, FL 32084Off Market
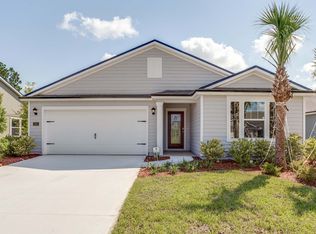
- $---- bd-- ba-- sqft268 Palace Dr, Saint Augustine, FL 32084Off Market
- $427,2004 bd2 ba1.9k sqft35 Tesla Ct, Saint Augustine, FL 32084Off Market
- $409,1003 bd2 ba1.6k sqft20 Tesla Ct, Saint Augustine, FL 32084Off Market
- $383,8003 bd2 ba1.6k sqft39 Tesla Ct, Saint Augustine, FL 32084Off Market
Nearby schools
GreatSchools rating
- 7/10Crookshank Elementary SchoolGrades: PK-5Distance: 2.1 mi
- 6/10St. Augustine High SchoolGrades: 8-12Distance: 1 mi
- 7/10Sebastian Middle SchoolGrades: 6-8Distance: 1.6 mi
Schools provided by the listing agent
- Elementary: Crookshank
- Middle: Sebastian
- High: St. Augustine
Source: realMLS. This data may not be complete. We recommend contacting the local school district to confirm school assignments for this home.
Get a cash offer in 3 minutes
Find out how much your home could sell for in as little as 3 minutes with a no-obligation cash offer.
Estimated market value
$379,200
Get a cash offer in 3 minutes
Find out how much your home could sell for in as little as 3 minutes with a no-obligation cash offer.
Estimated market value
$379,200
- Florida
- Saint Johns County
- Saint Augustine
- 32084
- 234 PALACE Drive
Nearby cities
Nearby neighborhoods
Nearby zip codes
Other Saint Augustine Topics
