The Charm of Charleston; the Convenience of Clayton! Uptown style radiates from this showplace hosting a bevy of vogue finishes: Quartz for miles, Kitchen with rich dark gray cabinetry, matte black hardware, luxe tile backsplash, massive center isle and GAS RANGE! Full overlay cabinetry in both baths with tile floors and Quartz tops. Covered BACK PORCH flows to courtyard style backyard with detached DOUBLE GARAGE! Easy sidewalk stroll to all the neighborhood FUN - pool, playground, pickleball and 'central park'! Wicked good L-O-C-A-T-I-O-N in the heart of it all with commuting arteries, employers, shopping, schools and dining at your fingertips! Come meet the new townhome alternative today!
Sold for $324,250
$324,250
234 Pansy Park #74, Clayton, NC 27520
3beds
1,600sqft
Single Family Residence, Residential
Built in 2023
3,920 Square Feet Lot
$315,000 Zestimate®
$203/sqft
$1,927 Estimated rent
Home value
$315,000
$299,000 - $331,000
$1,927/mo
Zestimate® history
Owner options
List your home for rent
$1,927/mo
Rent Zestimate®
Find your next renter with Zillow Rental Manager. Plus, with online applications, you can quickly screen prospective tenants – for free.
$1,927/mo
Rent Zestimate®
Refinance and save
$1,985/mo
Est. payment
Refinancing to a lower rate could help reduce your monthly payments and save thousands over the life of the loan.
$1,985/mo
Est. payment
Explore your selling options
Work with a Zillow partner agent
Leverage their expertise and Zillow's premium Showcase listings to get your home seen by more buyers.
Get startedList with your own agent
Get your home in front of millions of buyers by listing it on Zillow.
Learn how to do itSell it yourself
Take full control of how buyers see your home on Zillow by listing For Sale by Owner (FSBO).
List your homeWhat's special
Courtyard style backyardCommuting arteriesCovered back porchLuxe tile backsplashUptown style radiatesRich dark gray cabinetryMatte black hardware
Zillow last checked:
Listing updated:
Listed by:
Brian Nelson 919-625-7506,
Fonville Morisey & Barefoot/Bu
Bought with:
Brian Nelson, 188562
Fonville Morisey & Barefoot/Bu
Source: Doorify MLS,MLS#: 2535031
Facts & features
Interior
Bedrooms & bathrooms
- Bedrooms: 3
- Bathrooms: 3
- Full bathrooms: 2
- 1/2 bathrooms: 1
Heating
- Electric, Forced Air, Natural Gas
Cooling
- Central Air
Appliances
- Included: Gas Range, Gas Water Heater, Microwave, Tankless Water Heater
- Laundry: Laundry Room, Main Level
Features
- Entrance Foyer, High Ceilings, Living/Dining Room Combination, Pantry, Quartz Counters, Smooth Ceilings, Walk-In Closet(s), Walk-In Shower
- Flooring: Carpet, Vinyl, Tile
- Has fireplace: No
Interior area
- Total structure area: 1,600
- Total interior livable area: 1,600 sqft
- Finished area above ground: 1,600
- Finished area below ground: 0
Property
Parking
- Total spaces: 2
- Parking features: Detached, Garage, Garage Door Opener, Garage Faces Rear
- Garage spaces: 2
Features
- Levels: Two
- Stories: 2
- Patio & porch: Porch
- Exterior features: Rain Gutters
- Pool features: Community
- Has view: Yes
Lot
- Size: 3,920 Square Feet
- Features: Landscaped
Details
- Parcel number: 0
- Zoning: PD-R
- Special conditions: Standard
Construction
Type & style
- Home type: SingleFamily
- Architectural style: Charleston, Transitional
- Property subtype: Single Family Residence, Residential
Materials
- Low VOC Paint/Sealant/Varnish, Vinyl Siding
- Foundation: Slab
Condition
- New construction: Yes
- Year built: 2023
- Major remodel year: 2024
Utilities & green energy
- Sewer: Public Sewer
- Water: Public
- Utilities for property: Cable Available
Green energy
- Energy efficient items: Thermostat
Community & HOA
Community
- Features: Playground, Pool
- Subdivision: Buckhorn Branch
HOA
- Has HOA: Yes
- Amenities included: Pool
- Services included: Road Maintenance, Storm Water Maintenance
- HOA fee: $67 monthly
Location
- Region: Clayton
Financial & listing details
- Price per square foot: $203/sqft
- Date on market: 10/1/2023
Price history
| Date | Event | Price |
|---|---|---|
| 3/21/2024 | Sold | $324,250-0.2%$203/sqft |
Source:  Doorify MLS #2535031 Report a problem Doorify MLS #2535031 Report a problem | ||
| 2/27/2024 | Pending sale | $325,000$203/sqft |
Source: Doorify MLS #2535031 Report a problem | ||
| 2/12/2024 | Price change | $325,000-2.9%$203/sqft |
Source: Doorify MLS #2535031 Report a problem | ||
| 10/30/2023 | Price change | $334,665+1.5%$209/sqft |
Source: Doorify MLS #2535031 Report a problem | ||
| 10/1/2023 | Listed for sale | $329,665$206/sqft |
Source: Doorify MLS #2535031 Report a problem | ||
Public tax history
Tax history is unavailable.
Neighborhood: 27520
Nearby homes
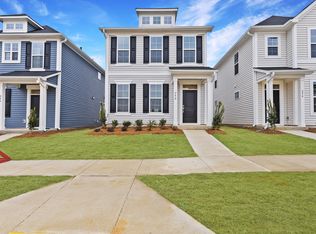
- $326,3503 bd3 ba1.7k sqft240 Pansy Park #73, Clayton, NC 27520Sold
- $370,0003 bd3 ba1.8k sqft254 Pansy Park #68, Clayton, NC 27520Sold

- $349,9343 bd3 ba1.8k sqft230 Pansy Park #75, Clayton, NC 27520Sold
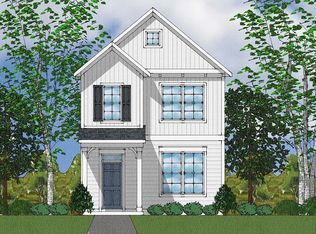
- $315,5893 bd3 ba1.9k sqft269 Pansy Park #280, Clayton, NC 27520Sold

- $279,0003 bd3 ba1.7k sqft221 Pansy Park #263, Clayton, NC 27520Sold
- $315,2693 bd3 ba1.9k sqft273 Pansy Park #278, Clayton, NC 27250Sold
- $300,1113 bd3 ba1.7k sqft231 Pansy Park #266, Clayton, NC 27520Sold
- $286,0003 bd2 ba1.9k sqft225 Pansy Park, Clayton, NC 27520Sold
Nearby schools
GreatSchools rating
- 5/10East Clayton ElementaryGrades: PK-5Distance: 2.6 mi
- 8/10Clayton MiddleGrades: 6-8Distance: 2.7 mi
- 5/10Clayton HighGrades: 9-12Distance: 2 mi
Schools provided by the listing agent
- Elementary: Johnston - E Clayton
- Middle: Johnston - Clayton
- High: Johnston - Clayton
Source: Doorify MLS. This data may not be complete. We recommend contacting the local school district to confirm school assignments for this home.
Get a cash offer in 3 minutes
Find out how much your home could sell for in as little as 3 minutes with a no-obligation cash offer.
Estimated market value
$315,000
Get a cash offer in 3 minutes
Find out how much your home could sell for in as little as 3 minutes with a no-obligation cash offer.
Estimated market value
$315,000
- North Carolina
- Johnston County
- Clayton
- 27520
- 234 Pansy Park Unit 74
Nearby cities
Nearby zip codes
Other Clayton Topics
