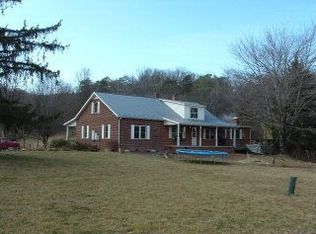
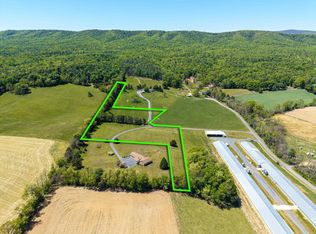
Welcome to this fully updated paradise in Bridgewater. Nestled on 10.25 private acres, this property offers breathtaking mountain views and a serene setting that feels like your own personal retreat. Inside, you’ll find bright, contemporary updates throughout, creating a fresh and inviting atmosphere. The sunroom is filled with natural light, making it the perfect spot to relax and take in the surrounding beauty year-round. A finished bonus room adds flexible space for a home office, gym, or storage. Step outside and discover an entertainer’s dream! The heated saltwater pool, expansive patio, and dedicated man cave provide the ideal setup for hosting gatherings or enjoying calm nights at home. With its combination of modern upgrades, open space, and privacy, this exceptional property offers a rare opportunity to enjoy the best of both comfort and nature.
Active
Price cut: $30K (8/4)
$769,900
234 Paradise Ln, Bridgewater, VA 22812
4beds
2,799sqft
Single Family Residence
Built in 1996
10.25 Acres Lot
$747,200 Zestimate®
$275/sqft
$-- HOA
What's special
Breathtaking mountain viewsModern upgradesBright contemporary updates throughoutHeated saltwater poolDedicated man caveSerene settingExpansive patio
- 119 days
- 1,079
- 32
Zillow last checked:
Listing updated:
Listed by:
Trevor Crider 540-820-5607,
Real Broker LLC 855-450-0442
Source: CAAR,MLS#: 676742
Originating MLS: Harrisonburg-Rockingham Area Association of REALTORS
Facts & features
Interior
Bedrooms & bathrooms
- Bedrooms: 4
- Bathrooms: 3
- Full bathrooms: 3
Heating
- Baseboard, Heat Pump
Cooling
- Central Air, Heat Pump
Features
- Primary Downstairs
- Has basement: No
Interior area
- Total structure area: 3,471
- Total interior livable area: 2,799 sqft
- Finished area above ground: 2,799
- Finished area below ground: 0
Property
Parking
- Total spaces: 2
- Parking features: Attached, Electricity, Garage, Garage Door Opener, Oversized, Garage Faces Side
- Attached garage spaces: 2
Features
- Levels: One
- Stories: 1
- Has private pool: Yes
- Pool features: Pool Cover, Pool, Private
- Has view: Yes
- View description: Mountain(s), Panoramic
Lot
- Size: 10.25 Acres
Details
- Parcel number: 0049D & 0049D1
- Zoning description: A-2 Agricultural
Construction
Type & style
- Home type: SingleFamily
- Property subtype: Single Family Residence
Materials
- Modular/Prefab
- Foundation: Poured
Condition
- New construction: No
- Year built: 1996
Utilities & green energy
- Sewer: Conventional Sewer
- Water: Private, Well
- Utilities for property: Other
Community & HOA
Community
- Security: Surveillance System
- Subdivision: NONE
HOA
- Has HOA: No
Location
- Region: Bridgewater
Financial & listing details
- Price per square foot: $275/sqft
- Tax assessed value: $441,800
- Annual tax amount: $2,850
- Date on market: 5/5/2026
- Cumulative days on market: 120 days
Estimated market value
$747,200
$710,000 - $785,000
$2,765/mo
Price history
| Date | Event | Price |
|---|---|---|
| 8/4/2026 | Price change | $769,900-3.8%$275/sqft |
Source: | ||
| 6/4/2026 | Price change | $799,900-5.9%$286/sqft |
Source: | ||
| 5/5/2026 | Listed for sale | $849,900$304/sqft |
Source: | ||
Public tax history
| Year | Property taxes | Tax assessment |
|---|---|---|
| 2025 | $2,207 -1.4% | $441,800 -1.3% |
| 2024 | $2,238 +38.4% | $447,800 +66.5% |
| 2023 | $1,617 | $268,978 |
| 2022 | $1,617 +0% | $268,978 |
| 2021 | $1,617 | $268,978 0% |
| 2020 | $1,617 | $269,000 |
| 2019 | $1,617 -23.4% | $269,000 +20.1% |
| 2018 | $2,111 +72.4% | $223,917 |
| 2017 | $1,224 +11.4% | $223,917 |
| 2016 | $1,099 | $223,917 |
| 2015 | $1,099 | $223,917 |
| 2014 | $1,099 | $223,917 -7.6% |
| 2013 | $1,099 | $242,300 |
| 2012 | -- | $242,300 |
| 2010 | -- | $242,300 |
| 2009 | -- | $242,300 |
Find assessor info on the county website
Monthly payment
Est. payment
Payment breakdown
Explore the cost of this home by adjusting the details. Changes won't be saved.Climate risks
Neighborhood: 22812
Nearby schools
Schools provided by the listing agent
- Elementary: North River
- Middle: Buffalo Gap
- High: Buffalo Gap
Source: CAAR. This data may not be complete. We recommend contacting the local school district to confirm school assignments for this home.