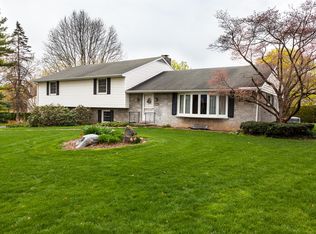
Welcome to this stunning 3-bedroom, 2-bath all-brick ranch/rambler nestled on a picturesque level lot with gorgeous landscaping and mature trees. As you step inside, you'll be greeted by the warmth of the living room featuring a charming brick fireplace, creating the perfect ambiance for cozy evenings. Prepare to be amazed by the updated maple eat-in kitchen adorned with exquisite granite countertops, offering both functionality and style. The adjacent dining room is a true delight, showcasing a beamed ceiling and an elegant wainscoting accent wall, creating an inviting space for memorable meals with loved ones. A remarkable family room addition awaits, boasting a vaulted ceiling and walls of sun-drenched windows with custom treatments, flooding the room with natural light. Step through the glass doors and onto the deck area, where you can unwind and relish the serene outdoor surroundings. This home features three generously sized bedrooms, each complemented by ceiling fans to ensure year-round comfort. The bathroom has been thoughtfully designed to be completely handicapped accessible, featuring a wide opening to the shower, catering to diverse needs. Descend to the partially finished lower level, where new flooring awaits, providing a versatile space for recreational activities or a home office. Additionally, a new handicapped-accessible bathroom and a convenient laundry area further enhance the functionality of this lower-level space. With 4 heat zones and 2 central air zones, comfort is prioritized throughout the home. An attached 2-car garage offers convenience and protection for your vehicles, while newer windows and a newer roof provide peace of mind and energy efficiency. There is also a shed located on the property. Nestled within a beautiful walking neighborhood, this home offers not only a tranquil retreat but also easy access to nearby amenities, parks, and schools. Don't miss the opportunity to make this captivating property your own and experience a truly remarkable living environment.
Sold for $379,900
$379,900
234 Park Ave, Mount Joy, PA 17552
3beds
2,651sqft
Single Family Residence
Built in 1958
0.34 Acres Lot
$447,200 Zestimate®
$143/sqft
$2,269 Estimated rent
Home value
$447,200
$425,000 - $474,000
$2,269/mo
Zestimate® history
Owner options
List your home for rent
$2,269/mo
Rent Zestimate®
Find your next renter with Zillow Rental Manager. Plus, with online applications, you can quickly screen prospective tenants – for free.
$2,269/mo
Rent Zestimate®
Refinance and save
$2,424/mo
Est. payment
Refinancing to a lower rate could help reduce your monthly payments and save thousands over the life of the loan.
$2,424/mo
Est. payment
Explore your selling options
Work with a Zillow partner agent
Leverage their expertise and Zillow's premium Showcase listings to get your home seen by more buyers.
Get startedList with your own agent
Get your home in front of millions of buyers by listing it on Zillow.
Learn how to do itSell it yourself
Take full control of how buyers see your home on Zillow by listing For Sale by Owner (FSBO).
List your homeWhat's special
Charming brick fireplaceBeamed ceilingExquisite granite countertopsVaulted ceilingNew handicapped-accessible bathroomGorgeous landscapingGlass doors
Zillow last checked:
Listing updated:
Listed by:
Jennifer King 717-723-9080,
RE/MAX Of Reading,
Co-Listing Agent: Jeffrey Engroff 717-606-2266,
RE/MAX Of Reading
Bought with:
SHARON REIFSNYDER, RS312857
Iron Valley Real Estate of Central PA
Source: Bright MLS,MLS#: PALA2037186
Facts & features
Interior
Bedrooms & bathrooms
- Bedrooms: 3
- Bathrooms: 2
- Full bathrooms: 2
- Main level bathrooms: 1
- Main level bedrooms: 3
Rooms
- Room types: Living Room, Dining Room, Bedroom 2, Bedroom 3, Kitchen, Bedroom 1, Bathroom 1, Bathroom 2
Basement
- Description: Percent Finished: 80.0
- Area: 1189
Heating
- Hot Water, Other, Natural Gas
Cooling
- Central Air, Electric
Appliances
- Included: Gas Water Heater
Features
- Flooring: Hardwood, Carpet, Ceramic Tile
- Basement: Partial
- Number of fireplaces: 1
- Fireplace features: Wood Burning
Interior area
- Total structure area: 3,260
- Total interior livable area: 2,651 sqft
- Finished area above ground: 2,071
- Finished area below ground: 580
Property
Parking
- Total spaces: 2
- Parking features: Garage Door Opener, Garage Faces Rear, Asphalt, Attached
- Attached garage spaces: 2
- Has uncovered spaces: Yes
Accessibility
- Accessibility features: Wheelchair Mod, Roll-in Shower
Features
- Levels: One
- Stories: 1
- Pool features: None
Lot
- Size: 0.34 Acres
Details
- Additional structures: Above Grade, Below Grade
- Parcel number: 4503459400000
- Zoning: RESIDENTIAL
- Special conditions: Standard
Construction
Type & style
- Home type: SingleFamily
- Architectural style: Ranch/Rambler
- Property subtype: Single Family Residence
Materials
- Brick, Masonry
- Foundation: Permanent
- Roof: Shingle
Condition
- Very Good
- New construction: No
- Year built: 1958
Utilities & green energy
- Sewer: Public Sewer
- Water: Public
Community & HOA
Community
- Subdivision: None Available
HOA
- Has HOA: No
Location
- Region: Mount Joy
- Municipality: MT JOY BORO
Financial & listing details
- Price per square foot: $143/sqft
- Tax assessed value: $213,300
- Annual tax amount: $5,628
- Date on market: 7/3/2023
- Listing agreement: Exclusive Right To Sell
- Listing terms: Cash,Conventional,FHA,VA Loan,USDA Loan
- Inclusions: Washer / Dryer, Dishwasher, Refrigerator, Electric Stove, Microwave, Shed, Window Treatments
- Exclusions: Freezer, Refrigerator In Garage
- Ownership: Fee Simple
Price history
| Date | Event | Price |
|---|---|---|
| 9/13/2023 | Sold | $379,900$143/sqft |
Source:  Bright MLS #PALA2037186 Report a problem Bright MLS #PALA2037186 Report a problem | ||
| 7/11/2023 | Pending sale | $379,900$143/sqft |
Source: Bright MLS #PALA2037186 Report a problem | ||
| 7/3/2023 | Listed for sale | $379,900$143/sqft |
Source: Bright MLS #PALA2037186 Report a problem | ||
Public tax history
| Year | Property taxes | Tax assessment |
|---|---|---|
| 2025 | $5,808 +1.8% | $213,300 |
| 2024 | $5,707 +1.4% | $213,300 |
| 2023 | $5,629 +1.6% | $213,300 |
| 2022 | $5,541 | $213,300 |
| 2021 | $5,541 +277% | $213,300 |
| 2020 | $1,470 -72.2% | $213,300 |
| 2019 | $5,297 +272.6% | $213,300 |
| 2018 | $1,422 -73.1% | $213,300 +25.5% |
| 2017 | $5,285 | $169,900 |
| 2016 | $5,285 +46.3% | $169,900 |
| 2015 | $3,612 | $169,900 |
| 2014 | $3,612 | $169,900 |
| 2013 | -- | $169,900 |
| 2012 | -- | $169,900 |
| 2011 | -- | $169,900 |
| 2010 | -- | $169,900 |
| 2009 | -- | $169,900 |
| 2007 | -- | $169,900 |
| 2006 | -- | $169,900 |
| 2005 | -- | $169,900 +12.8% |
| 2004 | -- | $150,600 |
| 2003 | -- | $150,600 |
| 2002 | -- | $150,600 +3.2% |
| 2000 | -- | $145,900 |
Find assessor info on the county website
Neighborhood: 17552
Nearby homes
- $359,4002 bd1 ba1.5k sqft230 Park Ave, Mount Joy, PA 17552Off Market
- $264,9003 bd1 ba1.1k sqft214 Frederick St, Mount Joy, PA 17552Off Market
- $277,5003 bd2 ba1.1k sqft215 Ziegler St, Mount Joy, PA 17552Off Market
- $460,5003 bd2 ba2.1k sqft238 Park Ave, Mount Joy, PA 17552Off Market
- $274,4003 bd1 ba1.1k sqft211 Ziegler St, Mount Joy, PA 17552Off Market
- $381,3003 bd2 ba1.9k sqft237 Park Ave, Mount Joy, PA 17552Off Market
- $330,0002 bd2 ba1.1k sqft210 Frederick St, Mount Joy, PA 17552Sold
- $281,3002 bd1 ba1.1k sqft226 Park Ave, Mount Joy, PA 17552Off Market
Nearby schools
GreatSchools rating
- NADonegal Primary SchoolGrades: K-2Distance: 1.2 mi
- 7/10Donegal Middle SchoolGrades: 7-8Distance: 1.8 mi
- 5/10Donegal Senior High SchoolGrades: 9-12Distance: 1.4 mi
Schools provided by the listing agent
- Elementary: Donegal
- Middle: Donegal
- High: Donegal
- District: Donegal
Source: Bright MLS. This data may not be complete. We recommend contacting the local school district to confirm school assignments for this home.


Get pre-qualified for a loan
At Zillow Home Loans, we can pre-qualify you in as little as 5 minutes with no impact to your credit score.An equal housing lender. NMLS #10287.
Sell for more on Zillow
Get a Zillow Showcase℠ listing at no additional cost and you could sell for .
$447,200
2% more
+$8,944
With Zillow Showcase(estimated)
$456,144
- Pennsylvania
- Lancaster County
- Mount Joy
- 17552
- 234 Park Ave
Nearby cities
Nearby zip codes
Other Mount Joy Topics
