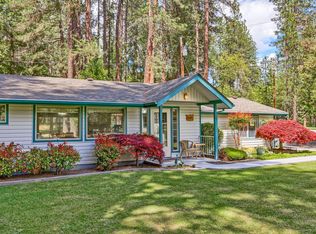
Now offered at $30,000 below appraised value! Dreaming of owning a small farm in southern Oregon? Here is a place where you can plant a garden, harvest bountiful fruit , dangle your feet in the seasonal creek, listen to bird song, and relax body and soul. Your homestead has a barn, an outside office, an enormous shop (approx 30x50) with amazing storage for things (or cars!) plus a poultry coop (or convert it to a catio?). So many options. Seller has limbed up all the trees so your own bit of forest is safely maintained plus a road runs to the back part of the acreage. Solar panels make power so affordable! The house is ideally suited for multi-generation family set ups with a variety of ways to accommodate various family members. The main house has 2 large bedrooms with bathrooms and living room, bonus room, and office space. Plus an attached bungalow with bedroom, bathroom, kitchen and living room-come explore and live your Oregon dream. Sold as-is.
Pending
Price cut: $30K (6/23)
$550,000
234 Penny Ln, Grants Pass, OR 97527
3beds
3baths
2,436sqft
Single Family Residence
Built in 1963
3.13 Acres Lot
$544,300 Zestimate®
$226/sqft
$-- HOA
What's special
Outside officeOffice spaceBonus roomListen to bird songPlant a gardenHarvest bountiful fruitPoultry coop
- 139 days
- 600
- 27
Zillow last checked:
Listing updated:
Listed by:
Keller Williams Realty GP Branch 541-608-0447
Source: Oregon Datashare,MLS#: 220218386
Facts & features
Interior
Bedrooms & bathrooms
- Bedrooms: 3
- Bathrooms: 3
Heating
- Fireplace(s), Electric, ENERGY STAR Qualified Equipment, Forced Air, Heat Pump, Wall Furnace, Wood
Cooling
- Central Air, ENERGY STAR Qualified Equipment, Heat Pump, Wall/Window Unit(s), Whole House Fan, Other
Appliances
- Included: Cooktop, Dishwasher, Dryer, Oven, Range, Range Hood, Refrigerator, Washer, Water Heater, Other
Features
- Fiberglass Stall Shower, Laminate Counters, Linen Closet, Pantry, Primary Downstairs, Shower/Tub Combo, Solar Tube(s), Tile Counters, Wired for Data
- Flooring: Carpet, Laminate, Vinyl
- Windows: Aluminum Frames, Double Pane Windows, ENERGY STAR Qualified Windows, Skylight(s), Triple Pane Windows, Vinyl Frames
- Basement: None
- Has fireplace: Yes
- Fireplace features: Electric, Insert, Primary Bedroom, Wood Burning
- Common walls with other units/homes: No Common Walls
Interior area
- Total structure area: 1,908
- Total interior livable area: 2,436 sqft
Property
Parking
- Total spaces: 6
- Parking features: Asphalt, Attached, Driveway, RV Access/Parking, Other
- Attached garage spaces: 6
- Has uncovered spaces: Yes
Accessibility
- Accessibility features: Accessible Bedroom, Accessible Closets, Accessible Doors, Accessible Entrance
Features
- Levels: One
- Stories: 1
- Patio & porch: Covered Deck, Porch, Rear Porch
- Has view: Yes
- View description: Forest, Neighborhood, Territorial
- Waterfront features: Creek
Lot
- Size: 3.13 Acres
- Features: Garden, Landscaped, Level, Wooded
Details
- Additional structures: Barn(s), Poultry Coop, Shed(s), Storage
- Parcel number: R324779
- Zoning description: Rr5; Rural Res 5 Ac
- Special conditions: Probate Listing
Construction
Type & style
- Home type: SingleFamily
- Architectural style: Ranch
- Property subtype: Single Family Residence
Materials
- Frame
- Foundation: Slab
- Roof: Composition
Condition
- New construction: No
- Year built: 1963
Utilities & green energy
- Sewer: Septic Tank, Standard Leach Field
- Water: Well
Community & HOA
Community
- Security: Carbon Monoxide Detector(s), Security System Owned, Smoke Detector(s)
HOA
- Has HOA: No
Location
- Region: Grants Pass
Financial & listing details
- Price per square foot: $226/sqft
- Tax assessed value: $533,340
- Annual tax amount: $2,255
- Date on market: 6/9/2026
- Cumulative days on market: 228 days
- Listing terms: Cash,Conventional,VA Loan
- Inclusions: riding mower, 2 w/d, 2 fridges, misc lawn tools, ring, security lights, all solar, generac
- Exclusions: Other than ring camera, other security cameras go
- Road surface type: Gravel, Paved
Estimated market value
$544,300
$517,000 - $572,000
$2,900/mo
Price history
| Date | Event | Price |
|---|---|---|
| 8/12/2026 | Pending sale | $550,000$226/sqft |
Source: | ||
| 6/23/2026 | Price change | $550,000-5.2%$226/sqft |
Source: | ||
| 6/9/2026 | Listed for sale | $580,000$238/sqft |
Source: | ||
| 5/29/2026 | Pending sale | $580,000$238/sqft |
Source: | ||
| 4/16/2026 | Price change | $580,000-3.3%$238/sqft |
Source: | ||
| 4/2/2026 | Listed for sale | $600,000+3.4%$246/sqft |
Source: | ||
| 3/16/2026 | Listing removed | $580,000$238/sqft |
Source: | ||
| 2/28/2026 | Price change | $580,000+5.5%$238/sqft |
Source: | ||
| 2/25/2026 | Price change | $550,000-6.8%$226/sqft |
Source: | ||
| 1/21/2026 | Price change | $590,000-1.7%$242/sqft |
Source: | ||
| 12/18/2025 | Listed for sale | $600,000+123.8%$246/sqft |
Source: | ||
| 8/27/2013 | Sold | $268,100-0.7%$110/sqft |
Source: | ||
| 7/12/2013 | Listed for sale | $270,000$111/sqft |
Source: john L. Scott Real Estate Grants Pass #2939977 Report a problem | ||
Public tax history
| Year | Property taxes | Tax assessment |
|---|---|---|
| 2025 | $2,255 +3.4% | $300,200 +3% |
| 2024 | $2,180 +18.6% | $291,460 +3% |
| 2023 | $1,839 +2.1% | $282,980 |
| 2022 | $1,802 -0.8% | $282,980 +6.1% |
| 2021 | $1,816 | $266,740 +3% |
| 2020 | $1,816 +4.1% | $258,980 +3% |
| 2019 | $1,744 | $251,440 +3% |
| 2018 | $1,744 +1.7% | $244,120 +3% |
| 2017 | $1,715 +17.9% | $237,010 +3% |
| 2016 | $1,455 | $230,110 +3% |
| 2015 | $1,455 +6.2% | $223,410 +3% |
| 2014 | $1,370 +11.7% | $216,910 +11.1% |
| 2013 | $1,227 +2.7% | $195,300 +3% |
| 2012 | $1,195 +3.5% | $189,620 +3% |
| 2011 | $1,154 +2% | $184,100 +3% |
| 2010 | $1,132 +2.8% | $178,740 +3% |
| 2009 | $1,101 +9.6% | $173,540 +13.9% |
| 2008 | $1,004 +6.1% | $152,350 +3% |
| 2007 | $946 +4.3% | $147,920 +6.1% |
| 2005 | $907 +1.5% | $139,440 +3% |
| 2004 | $894 +4% | $135,380 +3% |
| 2003 | $859 | $131,440 +3% |
| 2002 | $859 +27.1% | $127,620 +3% |
| 2001 | $676 +12.5% | $123,910 |
| 2000 | $601 | $123,910 |
Find assessor info on the county website
Monthly payment
Est. payment
Payment breakdown
Explore the cost of this home by adjusting the details. Changes won't be saved.Climate risks
Neighborhood: 97527
Nearby schools
Schools provided by the listing agent
- Elementary: Madrona Elem
- Middle: Lincoln Savage Middle
- High: Hidden Valley High
Source: Oregon Datashare. This data may not be complete. We recommend contacting the local school district to confirm school assignments for this home.


