Skip main navigation
Sold for $1,760,000
  • $1,760,000

    234 Pinoak Dr, Rockwood, TN 37854

    3beds
    4,400sqft
    Single Family Residence
    Built in 2006
    2.6 Acres Lot
    $1,829,800 Zestimate®
    $400/sqft
    $2,691 Estimated rent

    Home value

    $1,829,800

    $1.46M - $2.29M

    $2,691/mo

    Zestimate® history
    Loading
    Loading...

    Owner options

    List your home for rent

    $2,691/mo

    Rent Zestimate®

    Find your next renter with Zillow Rental Manager. Plus, with online applications, you can quickly screen prospective tenants – for free.

    Learn more

    $2,691/mo

    Rent Zestimate®

    Refinance and save

    $10,263/mo

    Est. payment

    Refinancing to a lower rate could help reduce your monthly payments and save thousands over the life of the loan.

    See today's rates

    $10,263/mo

    Est. payment

    Explore your selling options

    Work with a Zillow partner agent

    Leverage their expertise and Zillow's premium Showcase listings to get your home seen by more buyers.

    Get started

    List with your own agent

    Get your home in front of millions of buyers by listing it on Zillow.

    Learn how to do it

    Sell it yourself

    Take full control of how buyers see your home on Zillow by listing For Sale by Owner (FSBO).

    List your home

    What's special

    Scenic lake viewsHome officeExercise rmYear-round waterMechanical rmWalk-in pantryPrivate lake frontage
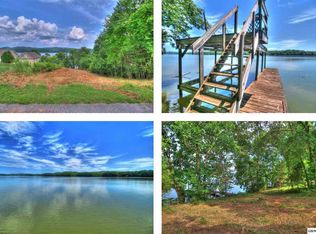
    A Must See!!!! Don't miss out on this Builder's Custom-Built Lakefront Home situated on 2.6 beautiful landscaped acres of Private Lake frontage situated on the Main Channel of Watts Bar Lake offering year-round water along w/ spectacular Lake & Mtn Views. Home features 3-car attached & a 3-car detached garage, boat dock w/ 12,500lb boat & jet ski lift. New Owners will appreciate the well thought-out floor plan offering approx. 4400sqft of living space, 3 bed, 3 full, & 3 half baths. As you enter the home you will appreciate the beautiful Bellawood Artisan wood flooring throughout the main level along w/the great room featuring vaulted 14ft ceilings/see thru FP & amazing lake & mountain views. Home features a PHD design in the kitchen w/ all appliances including a 5-burner gas cooktop, Adventium microwave, warming drawer, wine cooler, ice maker and raised dishwasher for easy loading and unloading, a walk-in pantry, granite countertops & all Custom Wildwood Cabinetry throughout. Enjoy meals in the formal dining or the breakfast rm featuring see-thru FP to the great rm, or choose to dine on the patio or screened porch featuring roll down shades perfect for anytime of the day. Enjoy working from home in the spacious home office w/ Trey ceiling & custom built-ins. The spacious Master offers scenic lake views w/ Trey ceilings, tile shower, whirlpool tub & closets featuring Closet Valet shelving to maximize your space. Home includes a Great Room w/ Wet Bar, ceiling to floor Custom Cabinetry, surround sound, Exercise Rm, Bonus Rm w/ surround sound, Pella Windows, Plantation shutters, Home Audio, Central Vacuum, abundance of storage, underground electric & pet fencing, leaf gutter guard system, 11-zone irrigation system, prewired patio for Hot Tub & a beautiful Outdoor hardscape featuring sitting area and outdoor FP, a dedicated 360sqft workshop w/220 power & sink along w/ a separate mechanical rm. Enjoy lakefront living at its best! RSVP Today For Your Private Tour!

    Zillow last checked:

    Listing updated:

    Listed by:

    Kathy May-Martin 865-603-7230,

    Coldwell Banker Jim Henry & Assoc.

    Bought with:

    Beth Rousch, 353266

    Real Estate Partners Chattanooga LLC

    Source: Greater Chattanooga Realtors,MLS#: 1502360

    Facts & features

    Interior

    Bedrooms & bathrooms
    • Bedrooms: 3
    • Bathrooms: 6
    • Full bathrooms: 3
    • 1/2 bathrooms: 3
    Heating
    • Central
    Cooling
    • Central Air, Ceiling Fan(s), Multi Units
    Appliances
    • Included: Built-In Electric Oven, Cooktop, Disposal, Dishwasher, Electric Oven, Microwave, Oven, Refrigerator, Range Hood
    • Laundry: Laundry Room, Main Level
    Features
    • Breakfast Bar, Built-in Features, Bookcases, Cathedral Ceiling(s), Ceiling Fan(s), Central Vacuum, Entrance Foyer, Granite Counters, High Ceilings, His and Hers Closets, Open Floorplan, Pantry, Recessed Lighting, Soaking Tub, Storage, Tray Ceiling(s), Wet Bar, Walk-In Closet(s), Separate Shower, En Suite, Breakfast Room, Separate Dining Room, Whirlpool Tub
    • Flooring: Hardwood, Tile
    • Basement: Finished
    • Number of fireplaces: 2
    • Fireplace features: Double Sided, Gas Starter, Kitchen, Living Room, Outside, Stone
    Interior area
    • Total structure area: 4,400
    • Total interior livable area: 4,400 sqft
    • Finished area above ground: 3,100
    • Finished area below ground: 848

    Property

    Parking
    • Total spaces: 6
    • Parking features: Concrete, Driveway, Garage, Garage Door Opener, Garage Faces Front, Garage Faces Side
    • Attached garage spaces: 6
    Features
    • Levels: Three Or More
    • Stories: 3
    • Patio & porch: Covered, Deck, Front Porch, Patio, Porch, Porch - Screened, Porch - Covered
    • Exterior features: Dock, Smart Irrigation, Dock - Stationary
    • Pool features: None
    • Has spa: Yes
    • Spa features: Bath
    • Fencing: None
    • Has view: Yes
    • View description: Lake, Mountain(s), Water
    • Has water view: Yes
    • Water view: Lake,Water
    • Waterfront features: Lake, Lake Front
    Lot
    • Size: 2.6 Acres
    • Dimensions: 303 x 357 IRR
    • Features: Front Yard, Gentle Sloping, Landscaped, Lake on Lot, Level, Views, Waterfront
    Details
    • Additional structures: None
    • Parcel number: 077o A 014.00
    • Special conditions: Standard

    Construction

    Type & style
    • Home type: SingleFamily
    • Architectural style: Other
    • Property subtype: Single Family Residence
    Materials
    • Block, Frame, Other, Stone
    • Foundation: Block
    • Roof: Shingle
    Condition
    • Updated/Remodeled
    • New construction: No
    • Year built: 2006

    Utilities & green energy

    • Sewer: Septic Tank
    • Water: Public
    • Utilities for property: Electricity Connected, Natural Gas Connected, Water Connected

    Community & HOA

    Community
    • Features: Other
    • Subdivision: Pin Oak
    HOA
    • Has HOA: Yes
    • Amenities included: Other
    • Services included: Other
    • HOA fee: $35 annually
    Location
    • Region: Rockwood

    Financial & listing details

    • Price per square foot: $400/sqft
    • Tax assessed value: $1,668,900
    • Annual tax amount: $6,634
    • Date on market: 10/28/2024
    • Listing terms: Cash,Conventional
    • Road surface type: Asphalt

    Price history

    DateEventPrice
    3/10/2025Sold$1,760,000-9.7%$400/sqft
    Source: Greater Chattanooga Realtors #1502360 Report a problem
    2/17/2025Pending sale$1,950,000$443/sqft
    Source: East Tennessee Realtors #1280291 Report a problem
    2/5/2025Price change$1,950,000-2.5%$443/sqft
    Source: East Tennessee Realtors #1280291 Report a problem
    10/23/2024Listed for sale$2,000,000+1083.4%$455/sqft
    Source: East Tennessee Realtors #1280291 Report a problem
    7/22/2013Sold$169,000-15.5%$38/sqft
    Source: Public Record Report a problem
    4/22/2010Sold$200,000-77.8%$45/sqft
    Source: Public Record Report a problem
    10/24/2009Price change$899,900-4.2%$205/sqft
    Source: Coldwell Banker Jim Henry and Associates #681975 Report a problem
    10/2/2009Listed for sale$939,000$213/sqft
    Source: Coldwell Banker Jim Henry and Associates #681975 Report a problem
    9/6/2009Listing removed$939,000$213/sqft
    Source: Visual Tour #631548 Report a problem
    4/10/2009Price change$939,000-5.2%$213/sqft
    Source: Visual Tour #631548 Report a problem
    9/16/2008Listed for sale$990,000+571.2%$225/sqft
    Source: Visual Tour #631548 Report a problem
    3/28/2005Sold$147,500+28.3%$34/sqft
    Source: Public Record Report a problem
    8/3/2004Sold$115,000$26/sqft
    Source: Public Record Report a problem

    Public tax history

    YearProperty taxesTax assessment
    2025$6,253 -5.7%$417,225 +50.9%
    2024$6,634 $276,425
    2023$6,634 $276,425
    2022$6,634 -2.8%$276,425
    2021$6,828 0%$276,425
    2020$6,830 -9.4%$276,425 -1.5%
    2019$7,535 +4.3%$280,650
    2018$7,227 0%$280,650
    2017$7,227 $280,650
    2016$7,227 $280,650
    2015$7,227 $280,650 -4.3%
    2013$7,227 $293,400 +44.9%
    2011-- $202,475
    2010$4,435 $202,475 -2.6%
    2009-- $207,900 +34.6%
    2008$4,063 $154,500
    2007$4,063 +582.9%$154,500 +518%
    2006$595 $25,000
    2005$595 -18.1%$25,000
    2004$726 +122.2%$25,000 +122.2%
    2003$327 $11,250
    2001-- $11,250 -75%
    2000-- $45,000
    Find assessor info on the county website

    Neighborhood: 37854

    Nearby schools

    GreatSchools rating
    Schools provided by the listing agent
    • Elementary: Ridgeview Elementary School
    • Middle: Rockwood Middle
    • High: Rockwood High School

    Source: Greater Chattanooga Realtors. This data may not be complete. We recommend contacting the local school district to confirm school assignments for this home.

    Get pre-qualified for a loan
    At Zillow Home Loans, we can pre-qualify you in as little as 5 minutes with no impact to your credit score.

    An equal housing lender. NMLS #10287.